Welcome to a home where space, style, and countless memories come together! Located on a desirable lot in Idlewood subdivision, this spacious 4-bedroom, 3-bath home offers an exceptional layout with thoughtful features throughout. A wide foyer entry welcomes you into the home, setting the stage for the generous living spaces beyond. The oversized primary suite is a true retreat, featuring a huge bedroom, walk-in closet, and en-suite bath with double vanity and a large soaking tub. The second bedroom also offers the convenience of its own en-suite bath—perfect for guests or family members. The heart of this home is truly a chef's dream! The kitchen is equipped with a Viking range, commercial refrigerator, and wine fridge, creating an incredible space for cooking, entertaining, and gathering. A dedicated dining area comfortably accommodates 10, making it perfect for holiday dinners, celebrations, and all the special occasions in between. Two full-sized bonus rooms provide incredible flexibility. One is currently being used as an office, while the other serves as a spacious storage room, but both offer endless possibilities to suit your needs. An interior laundry room adds to the home's everyday convenience. Outside, enjoy the covered front porch and rear patio—ideal spots for morning coffee, relaxing evenings, and entertaining friends and family. A durable metal roof adds lasting value and peace of mind. This is more than just a house—it's a home filled with laughter, gatherings, and lots of wonderful memories. Now it's ready for its next chapter. Come see all that this special Idlewood property has to offer!
Active
$375,000
210 Idlewood Dr, Waveland, MS 39576
4beds
3,253sqft
:
Get pre-qualified$2,345/mo
Residential, Single Family Residence
Built in 1979
0.32 Acres Lot
$355,400 Zestimate®
$115/sqft
$-- HOA
What's special
Rear patioViking rangeWide foyer entryLarge soaking tubCommercial refrigeratorWine fridgeOversized primary suite
- 3 days |
- 94 |
- 8 |
Likely to sell faster than
Zillow last checked:
Listing updated:
Listed by:
Katy M Aime 228-342-4012,
Navigator Real Estate, LLC. 228-342-4012
Source: MLS United,MLS#: 4158629
Facts & features
Interior
Bedrooms & bathrooms
- Bedrooms: 4
- Bathrooms: 3
- Full bathrooms: 3
Heating
- Central, Propane
Cooling
- Ceiling Fan(s), Central Air, Electric
Appliances
- Included: Disposal, Free-Standing Gas Range, Microwave, Refrigerator
- Laundry: Inside, Laundry Room
Features
- Ceiling Fan(s), High Ceilings
- Flooring: Carpet, Tile
- Doors: French Doors
- Has fireplace: Yes
- Fireplace features: Wood Burning
Interior area
- Total structure area: 3,253
- Total interior livable area: 3,253 sqft
Video & virtual tour
Property
Parking
- Total spaces: 2
- Parking features: Driveway, Concrete
- Garage spaces: 1
- Carport spaces: 1
- Covered spaces: 2
- Has uncovered spaces: Yes
Features
- Levels: One
- Stories: 1
- Patio & porch: Front Porch, Patio
- Exterior features: Private Yard
- Fencing: Wood,Fenced
Lot
- Size: 0.32 Acres
- Dimensions: 100 x 135 x 116 x 138
- Features: City Lot, Few Trees, Front Yard, Near Beach
Details
- Additional structures: Garage(s), Outbuilding
- Parcel number: 162d104026.000
Construction
Type & style
- Home type: SingleFamily
- Architectural style: Ranch
- Property subtype: Residential, Single Family Residence
Materials
- Brick Veneer
- Foundation: Slab
- Roof: Metal
Condition
- Move In Ready
- New construction: No
- Year built: 1979
Utilities & green energy
- Sewer: Public Sewer
- Water: Public
- Utilities for property: Electricity Connected, Propane Connected, Sewer Connected, Water Connected
Community & HOA
Community
- Subdivision: Idlewood
Location
- Region: Waveland
Financial & listing details
- Price per square foot: $115/sqft
- Tax assessed value: $177,303
- Annual tax amount: $2,078
- Date on market: 8/9/2026
- Electric utility on property: Yes
Estimated market value
$355,400
$338,000 - $373,000
$1,607/mo
Price history
| Date | Event | Price |
|---|---|---|
| 8/9/2026 | Listed for sale | $375,000$115/sqft |
Source: MLS United #4158629 Report a problem | ||
Public tax history
| Year | Property taxes | Tax assessment |
|---|---|---|
| 2025 | $2,078 -0.8% | $17,730 -0.7% |
| 2024 | $2,095 +9.9% | $17,860 +5.8% |
| 2023 | $1,907 +16.6% | $16,882 +9.8% |
| 2022 | $1,635 +1.2% | $15,382 |
| 2021 | $1,617 | $15,382 +9.5% |
| 2020 | $1,617 +2.1% | $14,049 |
| 2019 | $1,584 | $14,049 |
| 2018 | $1,584 | $14,049 |
| 2017 | $1,584 -17.1% | $14,049 -23.1% |
| 2016 | $1,909 | $18,275 +9.4% |
| 2015 | $1,909 +5.5% | $16,704 |
| 2014 | $1,810 +3.1% | $16,704 |
| 2013 | $1,756 -6.9% | $16,704 -5.3% |
| 2012 | $1,886 -5% | $17,630 -4.3% |
| 2011 | $1,984 +5.2% | $18,424 |
| 2010 | $1,886 +2.5% | $18,424 |
| 2009 | $1,841 +2.6% | $18,424 |
| 2008 | $1,795 | $18,424 +63.5% |
| 2005 | -- | $11,271 |
| 2004 | -- | $11,271 |
| 2003 | -- | $11,271 -9.9% |
| 2002 | -- | $12,512 |
Find assessor info on the county website
Monthly payment
Est. payment
Payment breakdown
Explore the cost of this home by adjusting the details. Changes won't be saved.Climate risks
Neighborhood: 39576
Nearby schools
GreatSchools rating
- 10/10Waveland Elementary SchoolGrades: PK-2Distance: 1.5 mi
- 8/10Bay Waveland Middle SchoolGrades: 6-8Distance: 3.9 mi
- 9/10Bay High SchoolGrades: 9-12Distance: 3.8 mi
Schools provided by the listing agent
- Elementary: Waveland
- Middle: Bay St. Louis Middle
- High: Bay St Louis
Source: MLS United. This data may not be complete. We recommend contacting the local school district to confirm school assignments for this home.
- $326,5003 bd2 ba2.3k sqft117 Yarborough Pl, Waveland, MS 39576Off Market

- $319,7004 bd3 ba3.2k sqft208 Idlewood Dr, Waveland, MS 39576Off Market
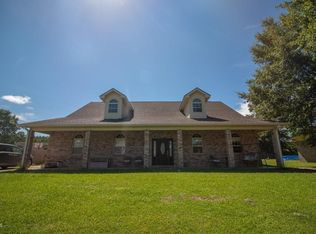
- $219,0004 bd2 ba1.6k sqft100 Campion Dr, Waveland, MS 39576Off Market

- $312,8004 bd3 ba2.6k sqft119 Yarborough Pl, Waveland, MS 39576Off Market

- $--4 bd2 ba2.2k sqft206 Idlewood Dr, Waveland, MS 39576Sold
- $235,4003 bd1 ba2k sqft104 Campion Dr, Waveland, MS 39576Off Market
- $267,3003 bd1 ba3k sqft115 Yarborough Pl, Waveland, MS 39576Off Market
- $291,5004 bd3 ba2.8k sqft209 Idlewood Dr, Waveland, MS 39576Off Market
A local agent can set up tours, give advice and negotiate with sellers.
A local lender can help you make sure your offer is ready when you are.
Similar homes
- $347,0004 bd3 ba2k sqft114 Campion Dr, Waveland, MS 39576For Sale
 MLS ID #4145244, Priscilla Herwald, Century 21 J. Carter & Company. MLS United
 - $305,0003 bd3 ba2.3k sqft300 Idlewood Dr, Waveland, MS 39576For Sale
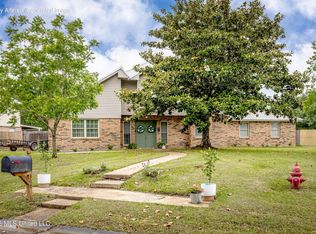 MLS ID #4148995, Erin C Dejardine, Weichert Rltrs-Gulf Properties. MLS United
 - $419,9003 bd2 ba2.9k sqft123 Espana Park Dr, Waveland, MS 39576For Sale
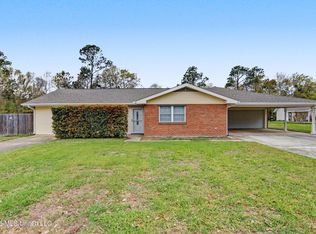 MLS ID #4142967, Anthony W Sheffield, Ashman-Mollere Realty, Inc.. MLS United
 - $442,0003 bd3 ba1.7k sqft1407 Nicholson Ave, Waveland, MS 39576For Sale
 MLS ID #4158595, Holly Lemoine Raymond, HL Raymond Properties, LLC. MLS United
 - $399,0005 bd3 ba2.6k sqft31 Chantilly Ter, Bay Saint Louis, MS 39520For SaleMLS ID #4157665, Aissa L Wiggins, John McDonald Realty, LLC. MLS United
- $389,0004 bd3 ba2.8k sqft430 Gladstone St, Bay Saint Louis, MS 39520For SaleMLS ID #4145574, Tracy Melbourne, Ellis Realty. MLS United
- $359,0004 bd2 ba2k sqft609 Beyer Dr, Bay Saint Louis, MS 39520For SaleMLS ID #4148393, Holly Lemoine Raymond, HL Raymond Properties, LLC. MLS United
- $239,0003 bd2 ba1.8k sqft1200 Taranto St, Waveland, MS 39576For SaleMLS ID #4150044, Bill R Lawler, eAgent Gulf Coast. MLS United
- $359,0004 bd2 ba2.6k sqft6410 Iona St, Diamondhead, MS 39525For SaleMLS ID #4151922, Deana Sheffield, RE/MAX Coast Delta Realty. MLS United
- $479,0004 bd3 ba1.7k sqft311 Waveland Ave, Waveland, MS 39576New ConstructionMLS ID #4151779, Whitney Herrmann, Coldwell Banker Alfonso Realty-BSL. MLS United
- $345,0004 bd2 ba2.1k sqft506 Esplanade Ave, Bay Saint Louis, MS 39520For SaleMLS ID #4151838, Amy P Wood, Amy Wood Properties. MLS United
- $394,9004 bd3 ba2.5k sqft8940 Anahola Pl, Diamondhead, MS 39525For SaleMLS ID #4158042, Jodi S Busch, Century 21 Busch Realty Group. MLS United
- $395,0003 bd2 ba1.8k sqft514 Sunset Dr, Bay Saint Louis, MS 39520For SaleMLS ID #4153845, Estus Kea, John McDonald Realty, LLC. MLS United
- $350,0004 bd3 ba2.3k sqft6426 Kome Dr, Diamondhead, MS 39525For SaleMLS ID #4155159, Pam Hense, RE/MAX Coast Delta Realty. MLS United
- $395,0003 bd3 ba2.2k sqft497 Dan M Russell Dr, Bay Saint Louis, MS 39520For SaleMLS ID #4154774, Vicki D Hughes, ERA PowerMark Properties. MLS United
- $350,0004 bd2 ba2.3k sqft6662 Ahekolo Cir, Diamondhead, MS 39525For SaleMLS ID #4153360, Karl K Friedrich, Coldwell Banker Alfonso Realty-Lorraine Rd. MLS United
- $425,0003 bd3 ba2.5k sqft846 Amoka Pl, Diamondhead, MS 39525For SaleMLS ID #4158324, Brent Allison, Coldwell Banker Alfonso Realty - DH. MLS United
- $399,5003 bd3 ba2.5k sqft5516 Alakoko Dr, Diamondhead, MS 39525For SaleMLS ID #4152541, Dona Decker, RE/MAX Coast Delta Realty. MLS United
- $425,0003 bd2 ba1.6k sqft15 Wisteria Ct, Bay Saint Louis, MS 39520For SaleMLS ID #4149665, Brenda B Renfroe, Coldwell Banker Alfonso Realty-BSL. MLS United
- $328,0004 bd2 ba1.7k sqft5057 Elbrus St, Bay Saint Louis, MS 39520For SaleMLS ID #4146280, Sandy E Walsh, Allied Realty Coastal Homes. MLS United
