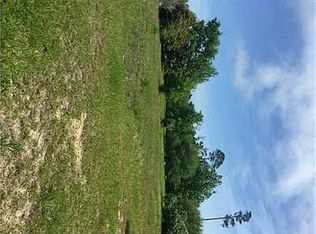
This spacious, move-in ready home is ready to welcome its new owners! Offering 5 bedrooms and 3 bathrooms, this beautifully updated home combines modern conveniences with an abundance of space for comfortable everyday living. Recent improvements include fresh interior paint, brand-new carpet, and a bright open-concept living and dining area designed for gathering with friends. The thoughtfully designed floor plan offers generously sized bedrooms, a desirable in-law floorplan, and multiple flexible bonus spaces that are perfect for a home office, playroom, media room, or hobby space—providing plenty of room to grow and adapt to your lifestyle. Enjoy your morning coffee on the welcoming front porch or unwind on the spacious back porch overlooking the expansive backyard, offering the perfect setting for entertaining, outdoor dining, or simply relaxing. Situated on a quiet street in an X Flood Zone, this exceptional property is just a short golf cart ride from the beach and all the shopping, dining, entertainment, and coastal charm that Old Town Bay St. Louis is known for. If you've been searching for a home that offers space, flexibility, and an unbeatable location, this is one you won't want to miss. Schedule your private showing today and come call 31 Chantilly Terrace HOME!
Active
Price cut: $5K (10/13)
$385,000
31 Chantilly Ter, Bay Saint Louis, MS 39520
5beds
2,644sqft
Residential, Single Family Residence
Built in 1970
0.9 Acres Lot
$370,100 Zestimate®
$146/sqft
$-- HOA
What's special
Multiple flexible bonus spacesQuiet streetDesirable in-law floorplanThoughtfully designed floor planSpacious back porchExpansive backyardGenerously sized bedrooms
- 77 days
- 577
- 52
Zillow last checked:
Listing updated:
Listed by:
Aissa L Wiggins 228-216-9699,
John McDonald Realty, LLC 228-467-5500
Source: MLS United,MLS#: 4157665
Facts & features
Interior
Bedrooms & bathrooms
- Bedrooms: 5
- Bathrooms: 3
- Full bathrooms: 3
Heating
- Electric, Fireplace(s)
Cooling
- Ceiling Fan(s), Central Air
Appliances
- Included: Built-In Range, Dishwasher, Electric Range, Electric Water Heater, Microwave, Stainless Steel Appliance(s)
- Laundry: Inside, Laundry Room
Features
- Ceiling Fan(s), Crown Molding, Eat-in Kitchen, Entrance Foyer, Granite Counters, In-Law Floorplan, Kitchen Island, Open Floorplan
- Flooring: Carpet, Ceramic Tile, Tile
- Doors: Dead Bolt Lock(s), Metal Insulated
- Has fireplace: Yes
- Fireplace features: Wood Burning
Interior area
- Total structure area: 2,644
- Total interior livable area: 2,644 sqft
Video & virtual tour
Property
Parking
- Total spaces: 2
- Parking features: Detached, Driveway, Garage Faces Front, Paved
- Garage spaces: 2
- Has uncovered spaces: Yes
Features
- Levels: One
- Stories: 1
- Patio & porch: Front Porch, Rear Porch, Slab
- Exterior features: Private Yard, Rain Gutters, Uncovered Courtyard
- Fencing: Back Yard,Fenced
Lot
- Size: 0.9 Acres
- Features: Interior Lot, Near Beach, Open Lot
Details
- Parcel number: 137q036125.000
Construction
Type & style
- Home type: SingleFamily
- Architectural style: Ranch
- Property subtype: Residential, Single Family Residence
Materials
- Vinyl, Board & Batten Siding, Brick
- Foundation: Slab
- Roof: Shingle
Condition
- Move In Ready
- New construction: No
- Year built: 1970
Utilities & green energy
- Sewer: Public Sewer
- Water: Public
- Utilities for property: Cable Available, Electricity Connected, Sewer Connected, Water Connected
Community & HOA
Community
- Features: Boating, Fishing, Near Entertainment, Playground
- Subdivision: Milieu Village
HOA
- Has HOA: No
Location
- Region: Bay Saint Louis
Financial & listing details
- Price per square foot: $146/sqft
- Tax assessed value: $153,066
- Annual tax amount: $2,748
- Date on market: 7/31/2026
- Electric utility on property: Yes
Estimated market value
$370,100
$352,000 - $389,000
$2,666/mo
Price history
| Date | Event | Price |
|---|---|---|
| 10/13/2026 | Price change | $385,000-1.3%$146/sqft |
Source: MLS United #4157665 Report a problem | ||
| 9/21/2026 | Price change | $390,000-2.3%$148/sqft |
Source: MLS United #4157665 Report a problem | ||
| 7/31/2026 | Listed for sale | $399,000$151/sqft |
Source: MLS United #4157665 Report a problem | ||
| 7/22/2026 | Listing removed | $399,000$151/sqft |
Source: MLS United #4148099 Report a problem | ||
| 7/3/2026 | Price change | $399,000-2.4%$151/sqft |
Source: MLS United #4148099 Report a problem | ||
| 7/2/2026 | Listed for sale | $409,000$155/sqft |
Source: MLS United #4148099 Report a problem | ||
| 6/23/2026 | Listing removed | $409,000$155/sqft |
Source: MLS United #4148099 Report a problem | ||
| 6/19/2026 | Listed for sale | $409,000$155/sqft |
Source: MLS United #4148099 Report a problem | ||
| 6/12/2026 | Listing removed | $409,000$155/sqft |
Source: MLS United #4148099 Report a problem | ||
| 5/2/2026 | Listed for sale | $409,000+172.8%$155/sqft |
Source: MLS United #4148099 Report a problem | ||
| 1/2/2015 | Listing removed | $149,900$57/sqft |
Source: John McDonald Realty #281095 Report a problem | ||
| 9/17/2014 | Price change | $149,900-6.3%$57/sqft |
Source: John McDonald Realty #281095 Report a problem | ||
| 7/16/2014 | Price change | $159,900-5.9%$60/sqft |
Source: Coldwell Banker Alfonso Realty, Inc. #273116 Report a problem | ||
| 5/29/2014 | Price change | $170,000-5.5%$64/sqft |
Source: Coldwell Banker Alfonso Realty, Inc. #273116 Report a problem | ||
| 2/16/2014 | Listed for sale | $179,900$68/sqft |
Source: Coldwell Banker Alfonso Realty, Inc. #273116 Report a problem | ||
Public tax history
| Year | Property taxes | Tax assessment |
|---|---|---|
| 2025 | $2,748 | $22,960 |
| 2024 | $2,748 +8.9% | $22,960 +5.8% |
| 2023 | $2,525 +1.2% | $21,700 |
| 2022 | $2,496 +1.1% | $21,700 |
| 2021 | $2,469 | $21,700 +8.3% |
| 2020 | $2,469 -1.6% | $20,041 |
| 2019 | $2,511 | $20,041 |
| 2018 | $2,511 | $20,041 -27.2% |
| 2017 | $2,511 -18% | $27,541 |
| 2016 | $3,061 | $27,541 +5.7% |
| 2015 | $3,061 +0.4% | $26,060 |
| 2014 | $3,050 +4.5% | $26,060 -2.9% |
| 2013 | $2,920 -0.8% | $26,830 +0% |
| 2012 | $2,943 -3.1% | $26,823 -3.1% |
| 2011 | $3,037 -0.4% | $27,683 |
| 2010 | $3,050 +4.8% | $27,683 +2.4% |
| 2009 | $2,912 +101.7% | $27,031 +50% |
| 2008 | $1,444 | $18,021 +71.4% |
| 2001 | -- | $10,517 +3.8% |
| 2000 | -- | $10,135 |
Find assessor info on the county website
Monthly payment
Est. payment
Payment breakdown
Explore the cost of this home by adjusting the details. Changes won't be saved.Climate risks
Neighborhood: 39520
Nearby schools
Schools provided by the listing agent
- High: Bay St Louis
Source: MLS United. This data may not be complete. We recommend contacting the local school district to confirm school assignments for this home.
Similar homes
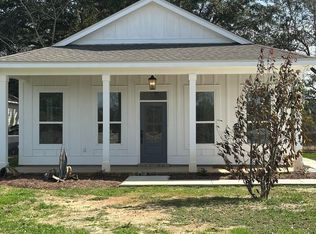
- $389,0004 bd3 ba2.8k sqft430 Gladstone St, Bay Saint Louis, MS 39520For Sale
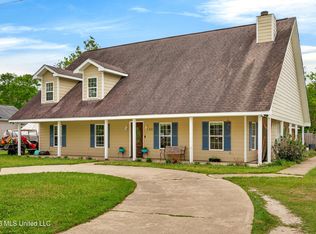 MLS ID #4145574, Tracy Melbourne, Ellis Realty. MLS United
 - $345,0004 bd2 ba2.1k sqft506 Esplanade Ave, Bay Saint Louis, MS 39520For Sale
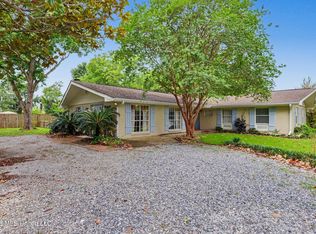 MLS ID #4151838, Amy P Wood, Amy Wood Properties. MLS United
 - $385,0003 bd3 ba2.2k sqft497 Dan M Russell Dr, Bay Saint Louis, MS 39520For Sale
 MLS ID #4154774, Vicki D Hughes, ERA PowerMark Properties. MLS United
 - $369,5003 bd3 ba2.3k sqft246 Pine Driveway, Bay Saint Louis, MS 39520For Sale
 MLS ID #4164125, Regan Kane, John McDonald Realty, LLC. MLS United
