Brand New 3 Bed / 2 Bath Cottage Just Minutes from Historic Bay St. Louis, Depot District!
Welcome to your dream home in the heart of Bay St. Louis! This stunning new construction offers 3 spacious bedrooms, 2 modern bathrooms, and a thoughtfully designed open floor plan perfect for entertaining and everyday living.
Located just minutes from the Historic Depot District and Old Town Bay St. Louis, you'll enjoy easy access to beaches, golfing, pickleball, local dining, and vibrant entertainment—all from your golf cart in this golf cart-friendly neighborhood!
The exterior features durable Hardi Plank siding, known for its long-lasting performance, resistance to rot, pests, and weather, and low-maintenance appeal—giving you beauty and peace of mind for years to come.
Inside, you'll find scratch-resistant, waterproof vinyl flooring throughout, elegant crown molding, and a chef's kitchen with brand new appliances, granite countertops, and plenty of room to gather. The spacious living room boasts a gorgeous electric fireplace that serves as a true work of art.
Relax in the private master suite, complete with an en suite bath and huge closets to cover all your storage needs. Outside, a large concrete driveway easily accommodates many vehicles or golf carts—perfect for entertaining or everyday convenience.
This home blends modern comfort with timeless style and Southern charm. Don't miss your chance to see it—schedule your visit today before it's gone!
Closed
Price Unknown
821 Central Ave, Bay Saint Louis, MS 39520
3beds
1,532sqft
Residential, Single Family Residence
Built in 2025
0.3 Acres Lot
$351,900 Zestimate®
$--/sqft
$2,315 Estimated rent
Home value
$351,900
$334,000 - $369,000
$2,315/mo
Zestimate® history
Owner options
List your home for rent
$2,315/mo
Rent Zestimate®
Find your next renter with Zillow Rental Manager. Plus, with online applications, you can quickly screen prospective tenants – for free.
$2,315/mo
Rent Zestimate®
Refinance and save
Refinancing to a lower rate could help reduce your monthly payments and save thousands over the life of the loan.
Explore your selling options
Work with a Zillow partner agent
Leverage their expertise and Zillow's premium Showcase listings to get your home seen by more buyers.
Get startedList with your own agent
Get your home in front of millions of buyers by listing it on Zillow.
Learn how to do itSell it yourself
Take full control of how buyers see your home on Zillow by listing For Sale by Owner (FSBO).
List your homeWhat's special
Zillow last checked:
Listing updated:
Listed by:
Tesia S Lee 251-753-8197,
HL Raymond Properties
Bought with:
Michelle L Wood, B19888
Sea Side Realty, LLC
Source: MLS United,MLS#: 4111060
Facts & features
Interior
Bedrooms & bathrooms
- Bedrooms: 3
- Bathrooms: 2
- Full bathrooms: 2
Heating
- Central
Cooling
- Ceiling Fan(s), Central Air
Appliances
- Included: Electric Range, Electric Water Heater, Microwave, Refrigerator
- Laundry: Electric Dryer Hookup, Washer Hookup
Features
- Built-in Features, Ceiling Fan(s), Crown Molding, Eat-in Kitchen, Granite Counters, High Ceilings, Open Floorplan, Recessed Lighting, Walk-In Closet(s)
- Flooring: Vinyl
- Has fireplace: Yes
- Fireplace features: Decorative, Living Room
Interior area
- Total structure area: 1,532
- Total interior livable area: 1,532 sqft
Property
Parking
- Total spaces: 8
- Parking features: Driveway, Concrete
- Has uncovered spaces: Yes
Features
- Levels: One
- Stories: 1
- Patio & porch: Front Porch
- Exterior features: Other
- Fencing: None
Lot
- Size: 0.3 Acres
- Features: City Lot, Near Beach, Near Golf Course
Details
- Parcel number: 137q036126.000
Construction
Type & style
- Home type: SingleFamily
- Architectural style: Contemporary
- Property subtype: Residential, Single Family Residence
Materials
- HardiPlank Type
- Foundation: Slab
- Roof: Shingle
Condition
- New Construction
- New construction: Yes
- Year built: 2025
Utilities & green energy
- Sewer: Public Sewer
- Water: Public
- Utilities for property: Electricity Available, Sewer Available, Water Available
Community & HOA
Community
- Subdivision: Milieu Village
HOA
- Has HOA: No
Location
- Region: Bay Saint Louis
Financial & listing details
- Tax assessed value: $135,094
- Annual tax amount: $224
- Date on market: 9/12/2026
- Electric utility on property: Yes
Price history
| Date | Event | Price |
|---|---|---|
| 10/12/2026 | Sold | -- |
Source: MLS United #4111060 Report a problem | ||
| 9/25/2026 | Pending sale | $359,000$234/sqft |
Source: MLS United #4111060 Report a problem | ||
| 9/12/2026 | Listed for sale | $359,000$234/sqft |
Source: MLS United #4111060 Report a problem | ||
| 8/28/2026 | Pending sale | $359,000$234/sqft |
Source: MLS United #4111060 Report a problem | ||
| 8/17/2026 | Price change | $359,000-7.7%$234/sqft |
Source: MLS United #4111060 Report a problem | ||
| 8/8/2026 | Pending sale | $389,000$254/sqft |
Source: MLS United #4111060 Report a problem | ||
| 4/30/2026 | Price change | $389,000-2.5%$254/sqft |
Source: MLS United #4111060 Report a problem | ||
| 11/8/2025 | Price change | $399,000-3.9%$260/sqft |
Source: MLS United #4111060 Report a problem | ||
| 7/4/2025 | Price change | $415,000-5.6%$271/sqft |
Source: MLS United #4111060 Report a problem | ||
| 4/23/2025 | Price change | $439,500-1.2%$287/sqft |
Source: MLS United #4111060 Report a problem | ||
| 2/26/2025 | Listed for sale | $445,000$290/sqft |
Source: Owner Report a problem | ||
Public tax history
| Year | Property taxes | Tax assessment |
|---|---|---|
| 2025 | $2,426 +980.7% | $20,264 +980.7% |
| 2024 | $224 +2.9% | $1,875 |
| 2023 | $218 +1.2% | $1,875 |
| 2022 | $216 +1.1% | $1,875 |
| 2021 | $213 | $1,875 +525% |
| 2020 | $213 +467.8% | $300 |
| 2019 | $38 | $300 |
| 2018 | $38 | $300 |
| 2017 | $38 +6.6% | $300 |
| 2016 | $35 | $300 |
| 2015 | $35 +0.4% | $300 |
| 2014 | $35 | $300 |
Find assessor info on the county website
Neighborhood: 39520
Nearby homes
- $---- sqft21 Chantilly Ter LOT 21, Bay Saint Louis, MS 39520Off Market
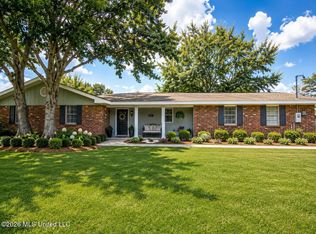
- $385,0005 bd3 ba2.6k sqft31 Chantilly Ter, Bay Saint Louis, MS 39520For Sale
- $321,5003 bd2 ba1.3k sqft33 Chantilly Ter, Bay Saint Louis, MS 39520Off Market
- $329,800-- bd-- ba1.5k sqft823 Central Ave, Bay Saint Louis, MS 39520Off Market
- $208,8004 bd1 ba2.3k sqft29 Chantilly Ter, Bay Saint Louis, MS 39520Off Market
- $267,3002 bd1 ba2.8k sqft34 Chantilly Ter, Bay Saint Louis, MS 39520Off Market
- $164,2003 bd2 ba1.2k sqft32 Chantilly Ter, Bay Saint Louis, MS 39520Off Market
- $136,8003 bd1 ba1.4k sqft36 Chantilly Ter, Bay Saint Louis, MS 39520Off Market
Nearby schools
GreatSchools rating
- 8/10North Bay Elementary SchoolGrades: 3-6Distance: 1.7 mi
- 8/10Bay Waveland Middle SchoolGrades: 6-8Distance: 1.6 mi
- 9/10Bay High SchoolGrades: 9-12Distance: 1.5 mi
Sell for more on Zillow
Get a Zillow Showcase℠ listing at no additional cost and you could sell for .
$351,900
2% more
+$7,038
With Zillow Showcase(estimated)
$358,938
Sell for more on Zillow
Get a Zillow Showcase℠ listing at no additional cost and you could sell for .
$351,900
2% more
+$7,038
With Zillow Showcase(estimated)
$358,938
- Mississippi
- Hancock County
- Bay Saint Louis
- 39520
- 821 Central Ave
