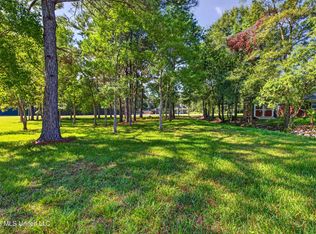
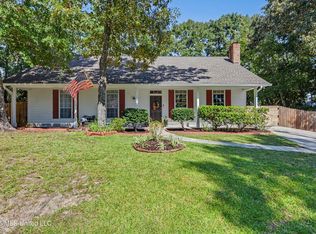
GORGEOUS GOLF COURSE VIEWS FROM THIS UPDATED HOME THAT WAS REBUILT FROM STUDS IN 2006. 2802 SQ FEET WITH 4 BEDROOMS AND 2.5 BATHS. ADDITIONAL SQUARE FOOTAGE IN WET BAR ROOM AND HEATED IN MAIN HOUSE AND HEATED/COOLED LAUNDRY ROOM LOCATED IN GARAGE WITH COVERED WALK WAY FROM MAIN RESIDENCE. BEAUTIFUL GOLF COURSE VIEWS FROM 2 BACK PATIOS - one covered and one open. OVER 85 FEET ON PINES GOLF COURSE. LARGE ADJACENT LANDSCAPED GOLF COURSE LOT IS FOR SALE SEPARATELY FOR ONLY $65,000 IF SOLD WITH HOME. ROOMS INCLUDE A GOURMET KITCHEN WITH UPDATED APPLIANCES AND GRANITE COUNTERS, SIT DOWN BREAKFAST BAR, ISLAND, CUSTOM CABINETS AND OPEN TO DEN; FORMAL LIVING AND DINING ROOMS WITH GOLF COURSE VIEWS; LARGE WET BAR ROOM FOR ENTERTAINING; MAIN BEDROOM ENSUITE WITH PRIVATE ENTRANCE TO BACK PATIO. EXTRA LARGE DOUBLE GARAGE AND CIRCULAR DRIVEWAY
Active
Price cut: $25K (10/8)
$375,000
56113 Diamondhead Dr E, Diamondhead, MS 39525
4beds
2,802sqft
Residential, Single Family Residence
Built in 2006
0.45 Acres Lot
$364,500 Zestimate®
$134/sqft
$-- HOA
What's special
Extra large double garageCircular drivewaySit down breakfast barOpen to denCustom cabinets
- 32 days
- 442
- 39
Likely to sell faster than
Zillow last checked:
Listing updated:
Listed by:
Pam Hense 228-263-2595,
RE/MAX Coast Delta Realty 228-255-2600
Source: MLS United,MLS#: 4162759
Facts & features
Interior
Bedrooms & bathrooms
- Bedrooms: 4
- Bathrooms: 3
- Full bathrooms: 2
- 1/2 bathrooms: 1
Heating
- Electric, Heat Pump
Cooling
- Central Air, Electric, Heat Pump
Appliances
- Included: Electric Water Heater, Free-Standing Electric Range, Free-Standing Refrigerator, Microwave
- Laundry: In Garage
Features
- Built-in Features, Double Vanity, Eat-in Kitchen, Entrance Foyer, Granite Counters, Kitchen Island, Wet Bar, Breakfast Bar
- Flooring: Vinyl, Ceramic Tile, Simulated Wood, Terrazzo
- Doors: Dead Bolt Lock(s)
- Windows: Aluminum Frames, Blinds, Double Pane Windows
- Has fireplace: Yes
- Fireplace features: Den, Wood Burning
Interior area
- Total structure area: 2,802
- Total interior livable area: 2,802 sqft
Video & virtual tour
Property
Parking
- Total spaces: 2
- Parking features: Circular Driveway, Garage Faces Side, Concrete
- Garage spaces: 2
- Has uncovered spaces: Yes
Features
- Levels: One
- Stories: 1
- Patio & porch: Front Porch, Patio, Rear Porch
- Exterior features: Courtyard, Lighting
Lot
- Size: 0.45 Acres
- Dimensions: 151 x 151 x 85 x 132
- Features: On Golf Course
Details
- Parcel number: 131c113102.000
Construction
Type & style
- Home type: SingleFamily
- Architectural style: Traditional
- Property subtype: Residential, Single Family Residence
Materials
- Brick
- Foundation: Slab
- Roof: Architectural Shingles
Condition
- Updated/Remodeled
- New construction: No
- Year built: 2006
Utilities & green energy
- Sewer: Public Sewer
- Water: Public
- Utilities for property: Electricity Connected, Sewer Connected, Water Connected
Community & HOA
Community
- Features: Airport/Runway, Biking Trails, Boating, Clubhouse, Fishing, Fitness Center, Golf, Hiking/Walking Trails, Lake, Marina, Near Entertainment, Park, Playground, Pool, Restaurant, RV / Boat Storage, Sports Fields, Street Lights, Tennis Court(s)
- Subdivision: Diamondhead
HOA
- Has HOA: No
Location
- Region: Diamondhead
Financial & listing details
- Price per square foot: $134/sqft
- Tax assessed value: $215,539
- Annual tax amount: $1,764
- Date on market: 9/17/2026
- Electric utility on property: Yes
Estimated market value
$364,500
$346,000 - $383,000
$2,378/mo
Price history
| Date | Event | Price |
|---|---|---|
| 10/8/2026 | Price change | $375,000-6.3%$134/sqft |
Source: MLS United #4162759 Report a problem | ||
| 9/17/2026 | Listed for sale | $400,000$143/sqft |
Source: MLS United #4162759 Report a problem | ||
Public tax history
| Year | Property taxes | Tax assessment |
|---|---|---|
| 2025 | $1,764 | $21,554 |
| 2024 | $1,764 +0.6% | $21,554 |
| 2023 | $1,752 0% | $21,554 |
| 2022 | $1,753 | $21,554 |
| 2021 | $1,753 | $21,554 |
| 2020 | $1,753 -5.9% | $21,554 |
| 2019 | $1,863 | $21,554 |
| 2018 | $1,863 | $21,554 |
| 2017 | $1,863 +26.2% | $21,554 |
| 2016 | $1,476 | $21,554 +11.7% |
| 2015 | $1,476 +1.6% | $19,296 |
| 2014 | $1,453 +2.7% | $19,296 |
| 2013 | $1,415 -0.2% | $19,296 |
| 2012 | $1,418 +24.6% | $19,296 -6.8% |
| 2011 | $1,138 | $20,698 |
| 2010 | $1,138 -23.4% | $20,698 |
| 2009 | $1,485 -6.4% | $20,698 |
| 2008 | $1,587 | $20,698 +36.9% |
| 2003 | -- | $15,123 |
| 2002 | -- | $15,123 |
Find assessor info on the county website
Monthly payment
Est. payment
Payment breakdown
Explore the cost of this home by adjusting the details. Changes won't be saved.Climate risks
Neighborhood: 39525
Nearby schools
Schools provided by the listing agent
- Elementary: East Hancock
- Middle: Hancock Middle School
- High: Hancock
Source: MLS United. This data may not be complete. We recommend contacting the local school district to confirm school assignments for this home.

Similar homes
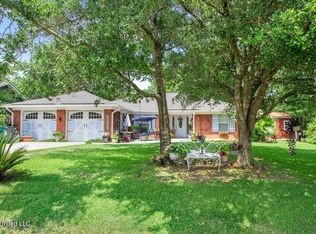
- $379,0003 bd3 ba2.7k sqft6541 Alakoko Dr, Diamondhead, MS 39525For Sale
 MLS ID #4152625, Amber Rouse, Coast Accommodation Group, LLC. MLS United
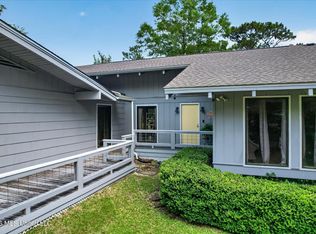
- $389,0003 bd3 ba2.5k sqft5516 Alakoko Dr, Diamondhead, MS 39525For Sale
 MLS ID #4152541, Tiffany Webb, RE/MAX Coast Delta Realty. MLS United
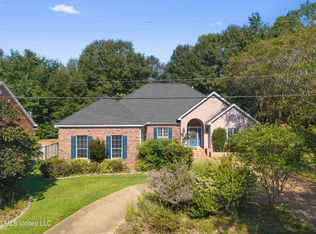
- $358,5004 bd2 ba2.4k sqft85532 Diamondhead Dr W, Diamondhead, MS 39525For Sale
 MLS ID #4164592, Holly Lemoine Raymond, HL Raymond Properties, LLC. MLS United
- $349,9993 bd2 ba1.9k sqft788 Laie St, Diamondhead, MS 39525For Sale
 MLS ID #4164133, Kaleb Allen, Coldwell Banker Alfonso Realty-BSL. MLS United
