This 6-year-old home on two lots in Diamondhead offers space, privacy, and modern construction all in one package. The open floor plan downstairs features built-in shelving, an electric fireplace, granite countertops, and stainless-steel appliances, plus an office, laundry room, and half bath. The master suite includes a custom closet, double vanity, soaking tub, and walk-in shower. Upstairs offers 2 bedrooms, a full bath, second living room (ideal for a game room, media room, or extra bedrooms), bonus room, and a walk-in attic. Outside, enjoy a large back porch overlooking a fenced backyard, plus a fully wooded second lot for privacy, or future clearing for outbuildings and more yard space. Opportunities like this don't come along often.
Active
Price cut: $25.1K (8/25)
$399,900
846 Amoka Pl, Diamondhead, MS 39525
3beds
2,580sqft
Residential, Single Family Residence
Built in 2020
0.44 Acres Lot
$389,200 Zestimate®
$155/sqft
$117/mo HOA
What's special
Bonus roomOn two lotsElectric fireplaceLarge back porchOpen floor plan downstairsBuilt-in shelvingCustom closet
- 63 days
- 180
- 11
Zillow last checked:
Listing updated:
Listed by:
Brent Allison 228-216-1269,
Coldwell Banker Alfonso Realty - DH 228-255-3550
Source: MLS United,MLS#: 4158324
Facts & features
Interior
Bedrooms & bathrooms
- Bedrooms: 3
- Bathrooms: 3
- Full bathrooms: 2
- 1/2 bathrooms: 1
Heating
- Central, Electric
Cooling
- Ceiling Fan(s), Central Air, Electric
Appliances
- Included: Dishwasher, Electric Water Heater, Microwave, Oven, Refrigerator, Stainless Steel Appliance(s)
- Laundry: In Hall, Main Level
Features
- Ceiling Fan(s), Crown Molding, Double Vanity, Granite Counters, High Ceilings, Kitchen Island, Open Floorplan, Pantry
- Flooring: Carpet, Ceramic Tile, Laminate
- Windows: Double Pane Windows
- Has fireplace: No
Interior area
- Total structure area: 2,580
- Total interior livable area: 2,580 sqft
Video & virtual tour
Property
Parking
- Total spaces: 4
- Parking features: Concrete, Garage Faces Front
- Garage spaces: 2
Features
- Levels: Two
- Stories: 2
- Patio & porch: Rear Porch
- Exterior features: Other
- Fencing: Back Yard,Privacy,Fenced
Lot
- Size: 0.44 Acres
- Dimensions: 142 x 164
- Features: Wooded
Details
- Parcel number: 068j141363.000
Construction
Type & style
- Home type: SingleFamily
- Property subtype: Residential, Single Family Residence
Materials
- Siding, Stone
- Foundation: Slab
- Roof: Architectural Shingles
Condition
- Move In Ready
- New construction: No
- Year built: 2020
Utilities & green energy
- Sewer: Public Sewer
- Water: Public
- Utilities for property: Electricity Connected, Sewer Connected, Water Connected
Community & HOA
Community
- Features: Airport/Runway, Boating, Clubhouse, Fishing, Golf, Hiking/Walking Trails, Lake, Marina, Park, Playground, Pool, Restaurant, RV / Boat Storage, Sidewalks, Sports Fields, Tennis Court(s)
- Subdivision: Diamondhead
HOA
- Has HOA: Yes
- Services included: Maintenance Grounds, Pool Service
- HOA fee: $85 monthly
- Second HOA fee: $32 monthly
Location
- Region: Diamondhead
Financial & listing details
- Price per square foot: $155/sqft
- Tax assessed value: $219,397
- Annual tax amount: $2,678
- Date on market: 8/6/2026
- Electric utility on property: Yes
Estimated market value
$389,200
$370,000 - $409,000
$2,625/mo
Price history
| Date | Event | Price |
|---|---|---|
| 8/25/2026 | Price change | $399,900-5.9%$155/sqft |
Source: MLS United #4158324 Report a problem | ||
| 8/6/2026 | Listed for sale | $425,000$165/sqft |
Source: MLS United #4158324 Report a problem | ||
| 5/29/2020 | Sold | -- |
Source: MLS United #3359496 Report a problem | ||
Public tax history
| Year | Property taxes | Tax assessment |
|---|---|---|
| 2025 | $2,453 | $21,940 |
| 2024 | $2,453 +6.6% | $21,940 +5.2% |
| 2023 | $2,301 0% | $20,860 |
| 2022 | $2,302 -0.7% | $20,860 -0.7% |
| 2021 | $2,319 | $20,999 +1066.6% |
| 2020 | -- | $1,800 |
| 2019 | -- | $1,800 |
| 2018 | -- | $1,800 |
| 2017 | $225 | $1,800 |
| 2016 | $225 | $1,800 |
| 2015 | $225 +1.6% | $1,800 |
| 2014 | $222 | $1,800 |
Find assessor info on the county website
Monthly payment
Est. payment
Payment breakdown
Explore the cost of this home by adjusting the details. Changes won't be saved.Climate risks
Neighborhood: 39525
Nearby schools
Schools provided by the listing agent
- Elementary: East Hancock
- Middle: Hancock Middle School
- High: Hancock
Source: MLS United. This data may not be complete. We recommend contacting the local school district to confirm school assignments for this home.
Similar homes
- $394,9004 bd3 ba2.5k sqft8940 Anahola Pl, Diamondhead, MS 39525For Sale
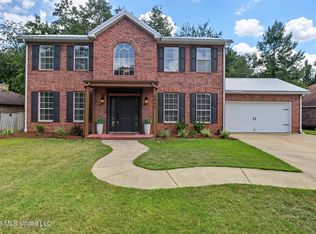 MLS ID #4158042, Jodi S Busch, Century 21 Busch Realty Group. MLS United
 - $324,9003 bd2 ba2.1k sqft5562 Diamondhead Dr E, Diamondhead, MS 39525For Sale
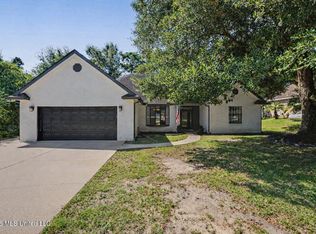 MLS ID #4160690, Carole E Woodward, Engel & Volkers Slidell-Mandeville. MLS United
 - $277,0004 bd2 ba1.8k sqft9931 Hamakua St, Diamondhead, MS 39525For Sale
 MLS ID #4164790, Jennifer Owens, Coldwell Banker Alfonso Realty - DH. MLS United
 - $345,0003 bd2 ba1.5k sqft87007 Beaux Vue Ct, Diamondhead, MS 39525For Sale
 MLS ID #4153903, Pam Hense, RE/MAX Coast Delta Realty. MLS United
