NEW CONSTRUCTION WITH FARMHOUSE CHARM IN DIAMONDHEAD!
Welcome home to this beautiful 3-bedroom, 2-bath farmhouse-style residence, perfectly situated on a cul-de-sac in Diamondhead! Offering inviting curb appeal, thoughtful design, and modern finishes throughout, this newly constructed home combines comfort, style, and functionality.
Step inside to discover an inviting open-concept living, kitchen, and dining area featuring high ceilings, elegant crown molding, and beautiful luxury vinyl flooring that flows throughout the home. The spacious kitchen is sure to impress with gorgeous quartz countertops, ample cabinetry, and a seamless connection to the dining and living areas, making it ideal for everyday living and entertaining.
The desirable split-bedroom floor plan offers added privacy, with a generously sized primary suite featuring a beautiful en-suite bath complete with double vanities and custom tile finishes. On the opposite side of the home, you'll find two spacious guest bedrooms and a well-appointed guest bathroom. A dedicated laundry room and covered parking add even more convenience to this thoughtfully designed home.
And let's not forget the location! Enjoy the peaceful setting of cul-de-sac living while being just a short ride from Diamondhead's shopping, dining, and everyday conveniences. Outdoor recreation is close at hand with easy access to the North Recreation Center and Twin Lakes Pavilion, offering wonderful opportunities to enjoy the amenities and lifestyle that make Diamondhead so desirable.
Whether you're purchasing your first home, looking to downsize, or simply ready for something brand new, this charming farmhouse-style home offers the perfect combination of modern comfort, easy living, and a wonderful location. Come discover all this beautiful new construction has to offer and make Diamondhead HOME!
Active
$315,000
8410 Kaleki Pl, Diamondhead, MS 39525
3beds
1,593sqft
Residential, Single Family Residence
Built in 2026
8,276 Square Feet Lot
$-- Zestimate®
$198/sqft
$-- HOA
What's special
- 1 day
- 0
- 0
Zillow last checked:
Listing updated:
Listed by:
Aissa L Wiggins 228-216-9699,
John McDonald Realty, LLC 228-467-5500
Source: MLS United,MLS#: 4168837
Facts & features
Interior
Bedrooms & bathrooms
- Bedrooms: 3
- Bathrooms: 2
- Full bathrooms: 2
Heating
- Central
Cooling
- Central Air
Appliances
- Included: Dishwasher, Disposal, Electric Range, Electric Water Heater, Microwave, Stainless Steel Appliance(s)
- Laundry: Laundry Room
Features
- Breakfast Bar, Ceiling Fan(s), Crown Molding, Double Vanity, Eat-in Kitchen, High Ceilings, Open Floorplan, Pantry, Recessed Lighting, Kitchen Island
- Flooring: Vinyl, Tile
- Doors: Insulated
- Has fireplace: No
Interior area
- Total structure area: 1,593
- Total interior livable area: 1,593 sqft
Property
Parking
- Total spaces: 1
- Parking features: Attached Carport, Carport, Covered, Driveway, Concrete
- Carport spaces: 1
- Has uncovered spaces: Yes
Features
- Levels: One
- Stories: 1
- Patio & porch: Porch
- Exterior features: Rain Gutters
Lot
- Size: 8,276 Square Feet
- Dimensions: 31 x 100 x 121 x 148
- Features: Cleared, Cul-De-Sac
Details
- Parcel number: 068j141250.000
Construction
Type & style
- Home type: SingleFamily
- Architectural style: Farmhouse
- Property subtype: Residential, Single Family Residence
Materials
- Vinyl, Board & Batten Siding
- Foundation: Slab
- Roof: Architectural Shingles
Condition
- Move In Ready
- New construction: Yes
- Year built: 2026
Utilities & green energy
- Sewer: Public Sewer
- Water: Public
- Utilities for property: Cable Available, Electricity Connected, Sewer Connected, Water Connected
Community & HOA
Community
- Features: Airport/Runway, Clubhouse, Golf, Hiking/Walking Trails, Park
- Subdivision: Diamondhead
HOA
- Has HOA: No
Location
- Region: Diamondhead
Financial & listing details
- Price per square foot: $198/sqft
- Annual tax amount: $225
- Date on market: 11/18/2026
- Electric utility on property: Yes
Estimated market value
Not available
Estimated sales range
Not available
Not available
Price history
| Date | Event | Price |
|---|---|---|
| 11/19/2026 | Listed for sale | $315,000$198/sqft |
Source: MLS United #4168837 Report a problem | ||
Public tax history
Tax history is unavailable.
Monthly payment
Est. payment
Payment breakdown
Explore the cost of this home by adjusting the details. Changes won't be saved.Climate risks
Neighborhood: 39525
Nearby schools
Schools provided by the listing agent
- High: Hancock
Source: MLS United. This data may not be complete. We recommend contacting the local school district to confirm school assignments for this home.

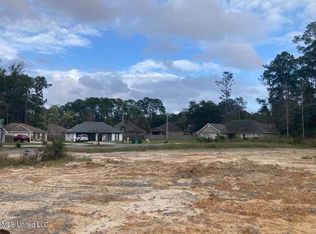


Similar homes
- $296,0003 bd2 ba2.3k sqft8314 Kahala Dr, Diamondhead, MS 39525For Sale
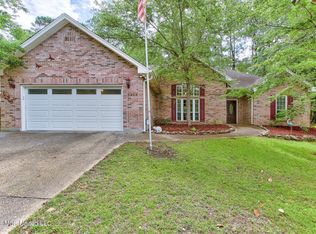 MLS ID #4168777, Tanna G Adam, RE/MAX Coast Delta Realty. MLS United
- $274,9003 bd2 ba1.8k sqft7440 Ieke Dr, Diamondhead, MS 39525For Sale
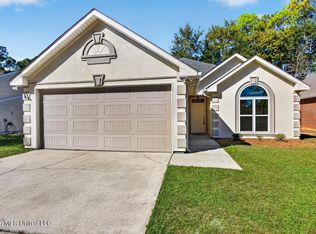 MLS ID #4168309, Amity L Gipson, Coastal Realty Group. MLS United
- $240,0003 bd2 ba1.3k sqft724 Akikai Dr, Diamondhead, MS 39525New Construction
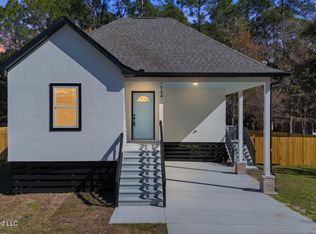 MLS ID #4168760, Damaris Royalty, Keller Williams. MLS United
- $288,9993 bd3 ba1.7k sqft8332 Makiki Dr, Diamondhead, MS 39525For Sale
 MLS ID #4148727, Bradley D Keesee, eAgent Gulf Coast. MLS United
