NEW CONSTRUCTION IN DIAMONDHEAD!
A unique property offering comfortable living, energy-efficient construction, and exceptional spaces for work, hobbies, and outdoor enjoyment!
If you've been looking for a home with comfortable living space, energy-conscious construction, generous outdoor living, and an incredible amount of downstairs workspace and storage, this one deserves a closer look!
This thoughtfully designed 2-bedroom, 2½-bath home features an inviting living area with an electric fireplace and attractive finishes throughout.
Built with comfort and energy efficiency in mind, the home features 6-inch exterior walls, spray-foam insulation, and energy-efficient windows and doors. The exterior showcases durable Hardie plank siding and architectural shingles backed by a factory warranty.
Enjoy Gulf Coast outdoor living on the impressive 25' x 15' screened porch, offering 375 square feet of covered outdoor space! It's the perfect spot for morning coffee, entertaining friends, enjoying an evening breeze, or relaxing without the nuisance of mosquitoes and other pesky insects.
Another standout feature is the spacious, finished downstairs garage/workshop! Featuring THREE garage doors, a 220-volt outlet, utility sink, cabinetry, abundant storage, and its own half bath, this versatile space offers endless possibilities. Perfect for vehicle storage, equipment, hobbies, projects, or a dedicated workshop. The garage/workshop is finished but unconditioned.
Come discover all the possibilities at 8448 Amoka Drive in Diamondhead!
Active
$243,000
8448 Amoka Dr, Diamondhead, MS 39525
2beds
1,089sqft
Residential, Single Family Residence
Built in 2026
9,583 Square Feet Lot
$-- Zestimate®
$223/sqft
$90/mo HOA
What's special
Its own half bathThree garage doorsElectric fireplaceUtility sinkAttractive finishes throughoutAbundant storageComfortable living space
- 3 days
- 135
- 11
Zillow last checked:
Listing updated:
Listed by:
Cyndi Rush 228-216-7563,
RE/MAX Coast Delta Realty 228-255-2600
Source: MLS United,MLS#: 4168560
Facts & features
Interior
Bedrooms & bathrooms
- Bedrooms: 2
- Bathrooms: 3
- Full bathrooms: 2
- 1/2 bathrooms: 1
Heating
- Central
Cooling
- Central Air
Appliances
- Included: Dishwasher
- Laundry: Laundry Closet
Features
- Ceiling Fan(s), High Ceilings, Smart Thermostat, Storage, Walk-In Closet(s)
- Flooring: Vinyl
- Doors: Insulated
- Windows: Blinds, Insulated Windows, Vinyl Clad
- Has fireplace: Yes
- Fireplace features: Ventless, See Remarks
Interior area
- Total structure area: 1,089
- Total interior livable area: 1,089 sqft
Video & virtual tour
Property
Parking
- Total spaces: 6
- Parking features: Attached, Concrete, Enclosed, Golf Cart Garage
- Attached garage spaces: 3
Features
- Levels: Two
- Stories: 2
- Patio & porch: Porch, Screened
- Exterior features: None
Lot
- Size: 9,583 Square Feet
- Features: Cleared, Corner Lot, Level
Details
- Parcel number: 068j141322.000
Construction
Type & style
- Home type: SingleFamily
- Architectural style: Traditional
- Property subtype: Residential, Single Family Residence
Materials
- Fiber Cement
- Foundation: Raised, Slab
- Roof: Architectural Shingles
Condition
- New Construction
- New construction: Yes
- Year built: 2026
Utilities & green energy
- Sewer: Public Sewer
- Water: Public
- Utilities for property: Cable Available, Electricity Connected, Sewer Connected, Water Connected
Community & HOA
Community
- Features: Airport/Runway, Clubhouse, Fishing, Golf, Hiking/Walking Trails, Marina, Park, RV / Boat Storage
- Subdivision: Diamondhead
HOA
- Has HOA: Yes
- Services included: Other
- HOA fee: $62 monthly
- Second HOA fee: $28 monthly
Location
- Region: Diamondhead
Financial & listing details
- Price per square foot: $223/sqft
- Annual tax amount: $226
- Date on market: 11/16/2026
- Electric utility on property: Yes
Estimated market value
Not available
Estimated sales range
Not available
Not available
Price history
| Date | Event | Price |
|---|---|---|
| 11/16/2026 | Listed for sale | $243,000$223/sqft |
Source: MLS United #4168560 Report a problem | ||
Public tax history
Tax history is unavailable.
Monthly payment
Est. payment
Payment breakdown
Explore the cost of this home by adjusting the details. Changes won't be saved.Climate risks
Neighborhood: 39525
Nearby schools
Schools provided by the listing agent
- Elementary: East Hancock
- Middle: Hancock Middle School
- High: Hancock
Source: MLS United. This data may not be complete. We recommend contacting the local school district to confirm school assignments for this home.

Similar homes
- $240,0003 bd2 ba1.3k sqft724 Akikai Dr, Diamondhead, MS 39525New Construction
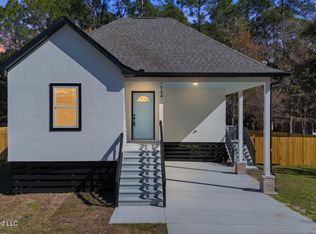 MLS ID #4168760, Damaris Royalty, Keller Williams. MLS United
- $240,0003 bd2 ba1.4k sqft8316 Amoka Dr, Diamondhead, MS 39525For Sale
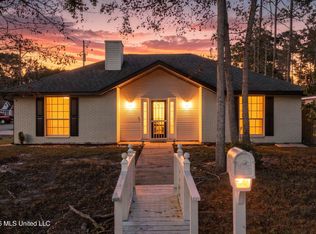 MLS ID #4168028, Shannon S Abney, Luxury Southern Realty. MLS United
- $247,5003 bd2 ba1.5k sqft737 Ieke Cir, Diamondhead, MS 39525For Sale
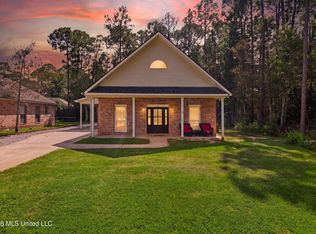 MLS ID #4164074, Darrian Edmonson, Real Broker, LLC.. MLS United
- $315,0003 bd2 ba1.5k sqft8410 Kaleki Pl, Diamondhead, MS 39525New Construction
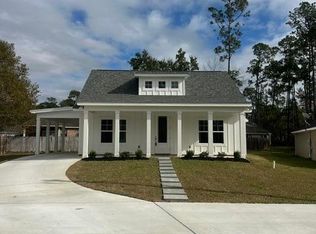 MLS ID #4168837, Aissa L Wiggins, John McDonald Realty, LLC. MLS United
