This beautifully finished home is 1,471 square foot featuring 3 bedrooms and 2 bathrooms. From the moment you walk into this open concept design, you'll love the spacious feel, neutral color palette, and stylish finishes throughout. The kitchen is the heart of the home with creamy white cabinets, sleek countertops, stainless steel appliances, and an oversized island perfect or entertaining or gathering with family and friends. The primary suite offers a relaxing retreat, complete with a beautifully designed bathroom featuring a double vanity, a freestanding soaking tub, and a separate walk in shower. With its fresh, modern finishes, functional layout, and inviting living spaces, this home is the perfect blend of comfort and style. Don't miss your opportunity to make this beautiful home yours!
Active
$243,000
10765 Linohau Way, Diamondhead, MS 39525
3beds
1,471sqft
Residential, Single Family Residence
Built in 2026
9,147 Square Feet Lot
$241,500 Zestimate®
$165/sqft
$-- HOA
What's special
- 24 days
- 319
- 60
Likely to sell faster than
Zillow last checked:
Listing updated:
Listed by:
Kyle A Ladner 228-669-7311,
Cameron Bell Properties, Inc. 228-861-5939
Source: MLS United,MLS#: 4166791
Facts & features
Interior
Bedrooms & bathrooms
- Bedrooms: 3
- Bathrooms: 2
- Full bathrooms: 2
Heating
- Central
Cooling
- Central Air
Appliances
- Included: Dishwasher, Electric Cooktop, Microwave, Refrigerator, Stainless Steel Appliance(s)
- Laundry: Laundry Room
Features
- Ceiling Fan(s), Double Vanity, Eat-in Kitchen, Entrance Foyer, Open Floorplan, Pantry, Walk-In Closet(s), Breakfast Bar, Kitchen Island
- Flooring: Vinyl
- Windows: Insulated Windows
- Has fireplace: No
Interior area
- Total structure area: 1,471
- Total interior livable area: 1,471 sqft
Video & virtual tour
Property
Parking
- Total spaces: 2
- Parking features: Concrete
- Garage spaces: 2
Features
- Levels: One
- Stories: 1
- Exterior features: Private Yard, None
- Fencing: None
Lot
- Size: 9,147 Square Feet
- Dimensions: 72 x 128
- Features: Sloped
Details
- Parcel number: 067g125208.000
Construction
Type & style
- Home type: SingleFamily
- Architectural style: Other
- Property subtype: Residential, Single Family Residence
Materials
- Fiber Cement
- Foundation: Slab
- Roof: Architectural Shingles
Condition
- New Construction
- New construction: Yes
- Year built: 2026
Utilities & green energy
- Sewer: Public Sewer
- Water: Community
- Utilities for property: Electricity Connected, Water Connected
Community & HOA
Community
- Subdivision: Diamondhead
HOA
- Has HOA: No
Location
- Region: Diamondhead
Financial & listing details
- Price per square foot: $165/sqft
- Annual tax amount: $112
- Date on market: 10/28/2026
- Electric utility on property: Yes
Estimated market value
$241,500
$229,000 - $254,000
$2,026/mo
Price history
| Date | Event | Price |
|---|---|---|
| 10/28/2026 | Listed for sale | $243,000$165/sqft |
Source: MLS United #4166791 Report a problem | ||
Public tax history
Tax history is unavailable.
Monthly payment
Est. payment
Payment breakdown
Explore the cost of this home by adjusting the details. Changes won't be saved.Climate risks
Neighborhood: 39525
Nearby schools
Schools provided by the listing agent
- Elementary: East Hancock
- Middle: Hancock Middle School
- High: Hancock
Source: MLS United. This data may not be complete. We recommend contacting the local school district to confirm school assignments for this home.
Similar homes
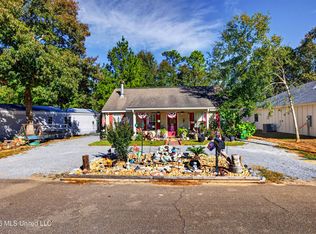
- $229,0003 bd2 ba1.3k sqft9610 Kini Ct, Diamondhead, MS 39525For Sale
 MLS ID #4165044, Artis McCully, ERA Top Agent Realty. MLS United
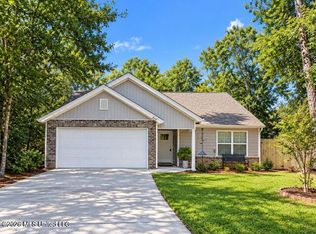
- $240,0003 bd2 ba1.3k sqft724 Akikai Dr, Diamondhead, MS 39525New Construction
 MLS ID #4168760, Damaris Royalty, Keller Williams. MLS United
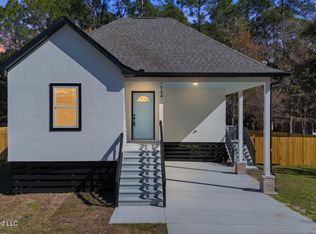
- $249,9003 bd2 ba1.3k sqft9945 Kahana St, Diamondhead, MS 39525For Sale
 MLS ID #4164991, Holly Lemoine Raymond, HL Raymond Properties, LLC. MLS United
- $249,0003 bd2 ba1.8k sqft6839 Hilo St, Diamondhead, MS 39525For Sale
 MLS ID #4167437, Betsy J Balder, Coldwell Banker Alfonso Realty-BSL. MLS United
