Welcome to 9610 Kini Ct. in beautiful Diamondhead! This six-year-young home built in 2020 offers open floor plan! Kitchen features granite counter tops, soft close cabinets and black appliances. Split bedroom floor plan 3/2! No carpet, durable vinyl flooring. Tray ceilings/ crown molding. Primary features a large walk in closet which also enters into the laundry room. 2 car garage/yard features a privacy fence. Home is situated on a large, oversized lot, located on a quite cul-de-sac. This home is conveniently located near golf course, tennis course and swimming. Home offers comfort style and convenience. Some pictures have been virtually staged.
Active
Price cut: $5K (10/22)
$239,900
9610 Kini Ct, Diamondhead, MS 39525
3beds
1,397sqft
Residential, Single Family Residence
Built in 2020
0.25 Acres Lot
$234,900 Zestimate®
$172/sqft
$32/mo HOA
What's special
Open floor planLarge oversized lotTray ceilingsDurable vinyl flooringCrown moldingGranite counter topsSoft close cabinets
- 33 days
- 267
- 39
Likely to sell faster than
Zillow last checked:
Listing updated:
Listed by:
Artis McCully 985-285-1594,
ERA Top Agent Realty 985-265-7099
Source: MLS United,MLS#: 4165044
Facts & features
Interior
Bedrooms & bathrooms
- Bedrooms: 3
- Bathrooms: 2
- Full bathrooms: 2
Heating
- Central, Heat Pump
Cooling
- Central Air
Appliances
- Included: Dishwasher, Disposal, Microwave
- Laundry: Electric Dryer Hookup, Laundry Room
Features
- Ceiling Fan(s), Entrance Foyer, Granite Counters, High Ceilings, Open Floorplan, Recessed Lighting, Walk-In Closet(s), Soaking Tub, Breakfast Bar, Kitchen Island
- Flooring: Vinyl
- Windows: Blinds
- Has fireplace: No
Interior area
- Total structure area: 1,397
- Total interior livable area: 1,397 sqft
Video & virtual tour
Property
Parking
- Total spaces: 2
- Parking features: Driveway, Garage Faces Front, Concrete
- Garage spaces: 2
- Has uncovered spaces: Yes
Features
- Levels: One
- Stories: 1
- Exterior features: Private Yard, Rain Gutters
- Fencing: Back Yard,Wood
Lot
- Size: 0.25 Acres
- Dimensions: 26 x 157 x 63 x 79 x 129
- Features: Cul-De-Sac
Details
- Parcel number: 067f226134.000
- Zoning description: Single Family Residence
Construction
Type & style
- Home type: SingleFamily
- Architectural style: Traditional
- Property subtype: Residential, Single Family Residence
Materials
- Brick, Wood Siding
- Foundation: Slab
- Roof: Architectural Shingles
Condition
- Move In Ready
- New construction: No
- Year built: 2020
Utilities & green energy
- Sewer: Public Sewer
- Water: Public
- Utilities for property: Electricity Connected, Sewer Connected, Water Connected
Community & HOA
Community
- Features: Clubhouse, Golf
- Security: Smoke Detector(s)
- Subdivision: Diamondhead
HOA
- Has HOA: Yes
- Services included: Other
- HOA fee: $32 monthly
Location
- Region: Diamondhead
Financial & listing details
- Price per square foot: $172/sqft
- Tax assessed value: $129,375
- Annual tax amount: $1,624
- Date on market: 10/9/2026
- Electric utility on property: Yes
Estimated market value
$234,900
$223,000 - $247,000
$1,854/mo
Price history
| Date | Event | Price |
|---|---|---|
| 10/22/2026 | Price change | $239,900-2%$172/sqft |
Source: MLS United #4165044 Report a problem | ||
| 10/9/2026 | Listed for sale | $244,900+2%$175/sqft |
Source: MLS United #4165044 Report a problem | ||
| 6/30/2026 | Sold | -- |
Source:  ROAM MLS #2556838 Report a problem | ||
| 6/7/2026 | Pending sale | $240,000$172/sqft |
Source:  GSREIN #2556838 Report a problem | ||
| 5/29/2026 | Listed for sale | $240,000$172/sqft |
Source: MLS United #4150982 Report a problem | ||
| 5/20/2020 | Sold | -- |
Source: MLS United #3358500 Report a problem | ||
Public tax history
| Year | Property taxes | Tax assessment |
|---|---|---|
| 2025 | $1,624 | $12,938 |
| 2024 | $1,624 +3.8% | $12,938 +3.2% |
| 2023 | $1,564 +1.2% | $12,542 +1.3% |
| 2022 | $1,545 | $12,385 |
| 2021 | $1,545 | $12,385 +588.1% |
| 2020 | $1,545 | $1,800 |
| 2019 | -- | $1,800 |
| 2018 | -- | $1,800 |
| 2017 | -- | $1,800 |
| 2016 | -- | $1,800 |
| 2015 | -- | $1,800 |
| 2014 | -- | $1,800 |
Find assessor info on the county website
Monthly payment
Est. payment
Payment breakdown
Explore the cost of this home by adjusting the details. Changes won't be saved.Climate risks
Neighborhood: 39525
Nearby schools
Schools provided by the listing agent
- Elementary: East Hancock
- Middle: Hancock Middle School
- High: Hancock
Source: MLS United. This data may not be complete. We recommend contacting the local school district to confirm school assignments for this home.

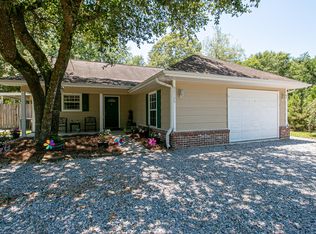
Similar homes
- $249,9003 bd2 ba1.3k sqft9945 Kahana St, Diamondhead, MS 39525For Sale
 MLS ID #4164991, Holly Lemoine Raymond, HL Raymond Properties, LLC. MLS United
- $199,9003 bd2 ba1k sqft9810 Ana Hulu St, Diamondhead, MS 39525For Sale
 MLS ID #4167783, Gina Bradley, Coldwell Banker Alfonso Realty - DH. MLS United
- $247,5003 bd2 ba1.5k sqft737 Ieke Cir, Diamondhead, MS 39525For Sale
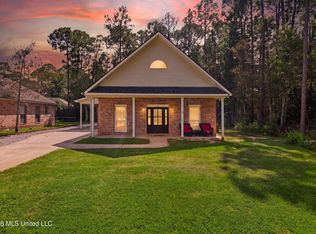 MLS ID #4164074, Darrian Edmonson, Real Broker, LLC.. MLS United
- $259,0004 bd2 ba1.8k sqft8715 Pine Ridge Blvd, Diamondhead, MS 39525For Sale
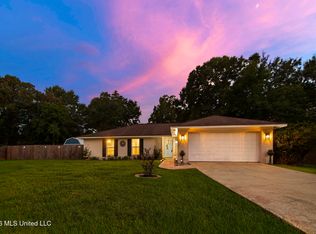 MLS ID #4156886, Neilly E Buck, eXp Realty. MLS United
- $129,9003 bd2 ba1.3k sqft10750 Linohau Way, Diamondhead, MS 39525For Sale
 MLS ID #2572477, Todd W Pichon, Keller Williams Realty Service. ROAM MLS
