Discover modern country living at its finest with this beautifully crafted 4-bedroom, 2-bath new home build, perfectly situated on a spacious 1-acre lot. Offering the ideal blend of comfort, style, and functionality, this home is designed to impress from the moment you step inside. Interior features include 1,465 heated and cooled sq ft of thoughtfully designed living space with an open-concept layout suitable for abundant natural light. Also find comfort in the elegant tray ceilings, gorgeous granite counter tops throughout kitchen and bathrooms, brand-new stainless steel appliances, a spacious master suite with modern finishes, three additional bedrooms perfect for guests, family, or a home office.
Step outside to enjoy covered front and back porches ideal for relaxing or entertaining with ample room to add your personal touches.
This move-in-ready home provides the perfect blend of contemporary finishes and timeless charm. Don't miss your chance to own a brand-new home in a serene country setting—schedule your showing today!
Active
Price cut: $13.1K (9/10)
$235,900
17202 Gardenia St, Kiln, MS 39556
4beds
1,465sqft
Residential, Single Family Residence
Built in 2025
1 Acres Lot
$235,700 Zestimate®
$161/sqft
$-- HOA
What's special
Elegant tray ceilingsBrand-new stainless steel appliances
- 323 days
- 411
- 48
Zillow last checked:
Listing updated:
Listed by:
Lindsey Bounds 228-216-2631,
Coldwell Banker Alfonso Realty - DH 228-255-3550
Source: MLS United,MLS#: 4132226
Facts & features
Interior
Bedrooms & bathrooms
- Bedrooms: 4
- Bathrooms: 2
- Full bathrooms: 2
Heating
- Central, Electric
Cooling
- Central Air, Electric
Appliances
- Included: Dishwasher, Electric Range, Free-Standing Electric Range, Refrigerator
- Laundry: Electric Dryer Hookup, Laundry Room, Main Level, Washer Hookup
Features
- Ceiling Fan(s), Granite Counters, High Ceilings, Open Floorplan, Storage, Tray Ceiling(s)
- Flooring: Terrazzo
- Doors: Dead Bolt Lock(s)
- Windows: Vinyl
- Has fireplace: No
Interior area
- Total structure area: 1,465
- Total interior livable area: 1,465 sqft
Video & virtual tour
Property
Parking
- Parking features: Driveway, Gravel, Guest, No Garage, Open, Circular Driveway
- Has uncovered spaces: Yes
Features
- Levels: One
- Stories: 1
- Patio & porch: Front Porch, Rear Porch, Slab
- Exterior features: Other
Lot
- Size: 1 Acres
- Features: Cleared, Rectangular Lot
Details
- Parcel number: 065u021141.000
Construction
Type & style
- Home type: SingleFamily
- Architectural style: Farmhouse
- Property subtype: Residential, Single Family Residence
Materials
- Vinyl, Brick
- Foundation: Slab
- Roof: Metal
Condition
- New construction: No
- Year built: 2025
Utilities & green energy
- Sewer: Public Sewer
- Water: Community
- Utilities for property: Cable Available, Electricity Connected, Phone Available, Sewer Connected, Water Connected
Community & HOA
Community
- Security: Carbon Monoxide Detector(s), Fire Alarm
- Subdivision: Silver Creek Acres
HOA
- Has HOA: No
Location
- Region: Kiln
Financial & listing details
- Price per square foot: $161/sqft
- Annual tax amount: $79
- Date on market: 10/4/2026
- Electric utility on property: Yes
Estimated market value
$235,700
$224,000 - $247,000
$2,012/mo
Price history
| Date | Event | Price |
|---|---|---|
| 10/4/2026 | Listed for sale | $235,900$161/sqft |
Source: MLS United #4132226 Report a problem | ||
| 10/1/2026 | Pending sale | $235,900$161/sqft |
Source: MLS United #4132226 Report a problem | ||
| 9/10/2026 | Price change | $235,900-5.3%$161/sqft |
Source: MLS United #4132226 Report a problem | ||
| 7/8/2026 | Price change | $249,000-7.4%$170/sqft |
Source: MLS United #4132226 Report a problem | ||
| 4/29/2026 | Price change | $269,000-1.8%$184/sqft |
Source: MLS United #4132226 Report a problem | ||
| 4/27/2026 | Listed for sale | $274,000$187/sqft |
Source: MLS United #4132226 Report a problem | ||
| 4/15/2026 | Pending sale | $274,000$187/sqft |
Source: MLS United #4132226 Report a problem | ||
| 3/25/2026 | Price change | $274,000-5.2%$187/sqft |
Source: MLS United #4132226 Report a problem | ||
| 2/10/2026 | Price change | $289,000-3%$197/sqft |
Source: MLS United #4132226 Report a problem | ||
| 11/21/2025 | Listed for sale | $298,000$203/sqft |
Source: MLS United #4132226 Report a problem | ||
Public tax history
Tax history is unavailable.
Monthly payment
Est. payment
Payment breakdown
Explore the cost of this home by adjusting the details. Changes won't be saved.Climate risks
Neighborhood: 39556
Nearby schools
Schools provided by the listing agent
- Elementary: East Hancock
- Middle: Hancock Middle School
- High: Hancock
Source: MLS United. This data may not be complete. We recommend contacting the local school district to confirm school assignments for this home.

Similar homes
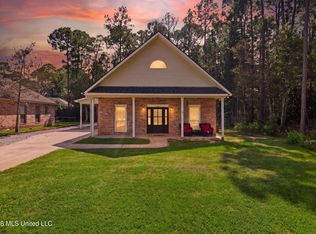
- $249,9003 bd2 ba1.5k sqft737 Ieke Cir, Diamondhead, MS 39525For Sale
 MLS ID #4164074, Darrian Edmonson, Real Broker, LLC.. MLS United
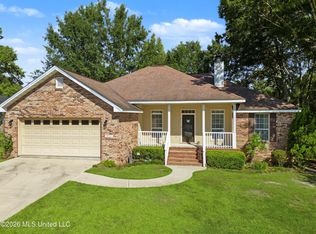
 - $252,0003 bd2 ba1.6k sqft8845 Moanalua Way, Diamondhead, MS 39525For Sale
 MLS ID #4164907, Chris G Lain, Coastal Realty Group. MLS United
 - $269,0004 bd2 ba1.8k sqft8715 Pine Ridge Blvd, Diamondhead, MS 39525For Sale
 MLS ID #4156886, Neilly E Buck, eXp Realty. MLS United
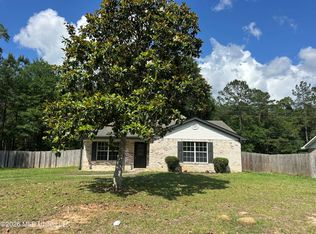
 - $169,9003 bd2 ba1.2k sqft22034 Rayvan Ln, Kiln, MS 39556For Sale
 MLS ID #4149218, Ava E Gordon, Ashman-Mollere Realty, Inc.. MLS United
 - $215,0003 bd2 ba1.4k sqft8 Hilda Ln, Carriere, MS 39426For Sale
 MLS ID #147977, Brian Schlautman, Real Broker. HSMLS
