Welcome to 15356 7th Street in Gulfport, Mississippi, one of our new homes at 7th Street. The Sullivan is a single-story floorplan that offers 4-bedrooms with 2-bedrooms in over 1,400 square feet of comfortable living space. As you enter the home, you'll find three bedrooms that share a full-size bathroom with single vanity and a shower/tub combination. Across the foyer is a large storage closet. Continuing inside is a coat closet, a linen closet, a large pantry and laundry room. As you step into the heart of the home, the open concept is welcoming with an L-shaped kitchen with shaker-style cabinetry and stainless-steel appliances. Everyone will feel included with the openness to the living room. Tucked in the back corner for privacy is the primary bedroom with a walk-in closet and access to its own private ensuite. Like all homes in 7th Street, the Sullivan includes a Home is Connected smart home technology package which allows you to control your home with your smart device while near or away. This home will receive a FORTIFIED Gold Home™ Certificate.
Active
$235,900
15356 7th St, Gulfport, MS 39503
4beds
1,429sqft
Residential, Single Family Residence
Built in 2026
0.3 Acres Lot
$235,900 Zestimate®
$165/sqft
$-- HOA
What's special
Large pantryCoat closetLaundry roomLinen closetLarge storage closetOpen concept
- 53 days
- 67
- 3
Zillow last checked:
Listing updated:
Listed by:
Susie Siemiontkowski 228-239-2621,
D R Horton 601-440-2663
Source: MLS United,MLS#: 4159364
Facts & features
Interior
Bedrooms & bathrooms
- Bedrooms: 4
- Bathrooms: 2
- Full bathrooms: 2
Heating
- Electric, Heat Pump
Cooling
- Central Air, Electric
Appliances
- Included: Dishwasher, Disposal, Electric Range, Microwave
- Laundry: In Hall, Laundry Closet
Features
- Smart Home, Walk-In Closet(s)
- Flooring: Vinyl
- Windows: Double Pane Windows, Insulated Windows
- Has fireplace: No
Interior area
- Total structure area: 1,429
- Total interior livable area: 1,429 sqft
Video & virtual tour
Property
Parking
- Parking features: Driveway
- Has uncovered spaces: Yes
Features
- Levels: One
- Stories: 1
- Exterior features: None
Lot
- Size: 0.3 Acres
Details
- Parcel number: Unassigned
Construction
Type & style
- Home type: SingleFamily
- Property subtype: Residential, Single Family Residence
Materials
- HardiPlank Type
- Foundation: Slab
- Roof: Architectural Shingles
Condition
- Under Construction
- New construction: Yes
- Year built: 2026
Details
- Warranty included: Yes
Utilities & green energy
- Sewer: Public Sewer
- Water: Public
- Utilities for property: Cable Available, Electricity Available, Sewer Available, Water Available
Community & HOA
Community
- Subdivision: Metes And Bounds
HOA
- Has HOA: No
Location
- Region: Gulfport
Financial & listing details
- Price per square foot: $165/sqft
- Annual tax amount: $300
- Date on market: 8/16/2026
- Electric utility on property: Yes
Estimated market value
$235,900
$224,000 - $248,000
$1,951/mo
Price history
| Date | Event | Price |
|---|---|---|
| 8/16/2026 | Listed for sale | $235,900$165/sqft |
Source: MLS United #4159364 Report a problem | ||
Public tax history
Tax history is unavailable.
Monthly payment
Est. payment
Payment breakdown
Explore the cost of this home by adjusting the details. Changes won't be saved.Climate risks
Neighborhood: 39503
Nearby schools
Schools provided by the listing agent
- Elementary: Harrison Central
- Middle: West Harrison Middle
- High: West Harrison
Source: MLS United. This data may not be complete. We recommend contacting the local school district to confirm school assignments for this home.

Similar homes
- from $235,9004 bd2 ba1.4k sqftThe Sullivan Plan, 7th Street, Gulfport, MS 39503New Construction
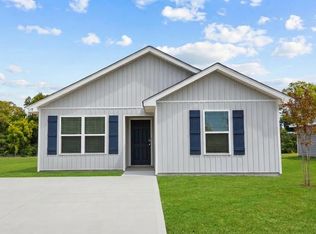 DR Horton
 - $225,9003 bd2 ba1.2k sqft15360 7th St, Gulfport, MS 39503New Construction
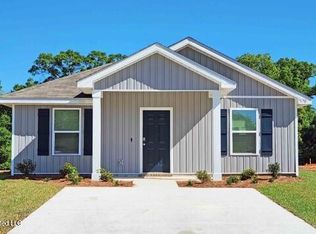 MLS United
 - from $225,9003 bd2 ba1.2k sqftThe Callaway Plan, 7th Street, Gulfport, MS 39503New Construction
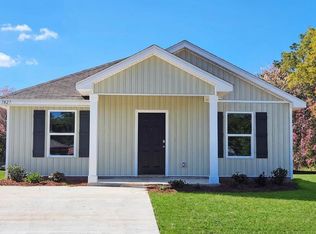 DR Horton
 - $269,5003 bd2 ba1.2k sqft17420 E Sycamore St, Gulfport, MS 39503For Sale
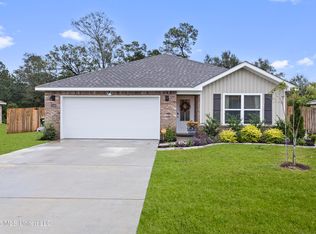 MLS ID #4164854, Julie Groue, Keller Williams. MLS United
