The Allanton is a cozy 2-bedroom, 1-bathroom home provides 915 square feet of well-planned living space. As you arrive home, an inviting front porch welcomes you inside. The heart of the home offers an eat-in kitchen, where meals can be prepared and enjoyed together. This open floorplan allows the kitchen and living space to blend. The living area allows for versatile arrangements in a warm, inviting environment. A hallway leads to a laundry closet and two comfortable bedrooms. One bedroom offers a sizeable walk-in closet, while the other bedroom allows for flexibility as a guest room, home office, or personal sanctuary. This charming residence offers a shared bathroom. Like all homes in 7th Street, the Allanton includes a Home is Connected smart home technology package which allows you to control your home with your smart device while near or away. This home will receive a FORTIFIED Gold Home™ Certificate. Pictures are of a similar home and not necessarily of the subject property. Pictures are representational only. Pictures, photographs, colors, features, and sizes are for illustration purposes only and will vary from the homes as built. Images are of model home and may include custom design features not available in other homes. Furnishings and decorative items are not included with home purchase. Some images may be virtually staged or have topography enhanced. Landscaping may be a decorator item not included in the purchase price and may not be available.
Pending
$199,900
15376 7th St, Gulfport, MS 39503
2beds
915sqft
Residential, Single Family Residence
Built in 2026
0.3 Acres Lot
$-- Zestimate®
$218/sqft
$-- HOA
What's special
Eat-in kitchenShared bathroomSizeable walk-in closetTwo comfortable bedroomsInviting front porch
- 165 days
- 30
- 3
Zillow last checked:
Listing updated:
Listed by:
Wendie Dana D Hilliard 251-610-4007,
D R Horton 601-440-2663
Source: MLS United,MLS#: 4147406
Facts & features
Interior
Bedrooms & bathrooms
- Bedrooms: 2
- Bathrooms: 1
- Full bathrooms: 1
Heating
- Electric, Heat Pump
Cooling
- Central Air, Electric
Appliances
- Included: Dishwasher, Disposal, Electric Range, Microwave
- Laundry: In Hall, Laundry Closet
Features
- Smart Home, Walk-In Closet(s)
- Flooring: Vinyl
- Windows: Double Pane Windows, Insulated Windows
- Has fireplace: No
Interior area
- Total structure area: 915
- Total interior livable area: 915 sqft
Video & virtual tour
Property
Parking
- Parking features: Driveway
- Has uncovered spaces: Yes
Features
- Levels: One
- Stories: 1
- Exterior features: None
Lot
- Size: 0.3 Acres
Details
- Parcel number: Unassigned
Construction
Type & style
- Home type: SingleFamily
- Property subtype: Residential, Single Family Residence
Materials
- HardiPlank Type
- Foundation: Slab
- Roof: Architectural Shingles
Condition
- Under Construction
- New construction: Yes
- Year built: 2026
Details
- Warranty included: Yes
Utilities & green energy
- Sewer: Public Sewer
- Water: Public
- Utilities for property: Cable Available, Electricity Available, Sewer Available, Water Available
Community & HOA
Community
- Subdivision: Metes And Bounds
HOA
- Has HOA: No
Location
- Region: Gulfport
Financial & listing details
- Price per square foot: $218/sqft
- Annual tax amount: $300
- Date on market: 4/27/2026
- Electric utility on property: Yes
Estimated market value
Not available
Estimated sales range
Not available
$1,487/mo
Price history
| Date | Event | Price |
|---|---|---|
| 9/28/2026 | Pending sale | $199,900$218/sqft |
Source: MLS United #4147406 Report a problem | ||
| 4/27/2026 | Listed for sale | $199,900$218/sqft |
Source: MLS United #4147406 Report a problem | ||
Public tax history
Tax history is unavailable.
Monthly payment
Est. payment
Payment breakdown
Explore the cost of this home by adjusting the details. Changes won't be saved.Climate risks
Neighborhood: 39503
Nearby schools
Schools provided by the listing agent
- Elementary: Harrison Central
- Middle: West Harrison Middle
- High: West Harrison
Source: MLS United. This data may not be complete. We recommend contacting the local school district to confirm school assignments for this home.

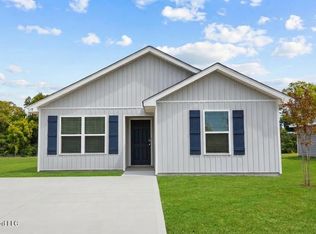
Similar homes
- from $199,9002 bd1 ba915 sqftThe Allanton Plan, 7th Street, Gulfport, MS 39503New Construction
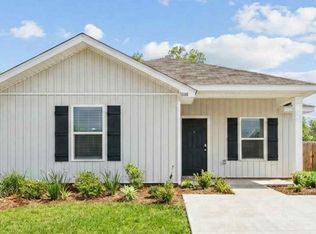 DR Horton
 - $225,9003 bd2 ba1.2k sqft15360 7th St, Gulfport, MS 39503New Construction
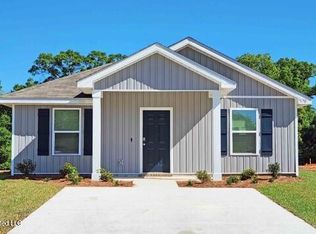 MLS United
 - from $225,9003 bd2 ba1.2k sqftThe Callaway Plan, 7th Street, Gulfport, MS 39503New Construction
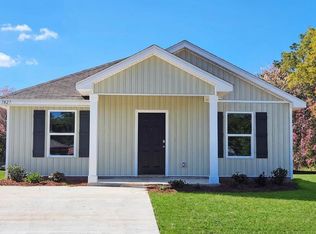 DR Horton
 - $175,0003 bd2 ba1.3k sqft104 Ralph Dr, Gulfport, MS 39503For Sale
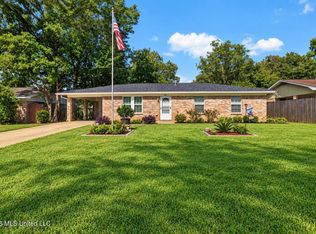 MLS ID #4162148, Mackenzie Mullen, EXIT Magnolia Coast Realty. MLS United
 - $223,9003 bd2 ba1.2k sqft13304 Wisteria Dr, Gulfport, MS 39503For Sale
 MLS ID #147586, Tyler Newsome, Ascension Realty LLC. HSMLS
