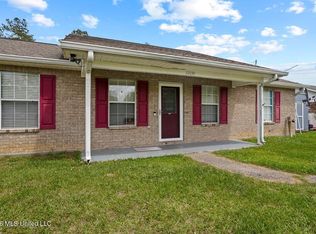
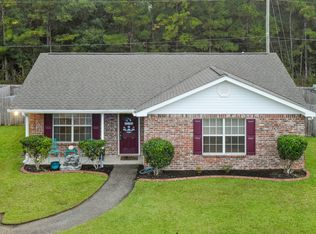
This well-maintained home offers fresh interior paint, granite countertops, all new stainless steel appliances, and a BRAND NEW HVAC system WITH a 10 year warranty to the new homeowner! The open floorplan and tall ceilings create a bright, spacious feel throughout the main living areas. The kitchen flows directly into the living and dining spaces, making the layout both functional and inviting. The primary suite features a private bath and a large walk-in master closet. Outside, the fully fenced backyard provides plenty of space for pets, kids, entertaining, or simply enjoying the outdoors.
Active
Price cut: $5K (9/14)
$174,900
22034 Rayvan Ln, Kiln, MS 39556
3beds
1,232sqft
Residential, Single Family Residence
Built in 2008
0.25 Acres Lot
$173,600 Zestimate®
$142/sqft
$-- HOA
What's special
Open floorplanTall ceilingsGranite countertopsFully fenced backyardFresh interior paintLarge walk-in master closet
- 142 days
- 619
- 46
Zillow last checked:
Listing updated:
Listed by:
Ava E Gordon 228-596-5536,
Ashman-Mollere Realty, Inc. 228-467-5454
Source: MLS United,MLS#: 4149218
Facts & features
Interior
Bedrooms & bathrooms
- Bedrooms: 3
- Bathrooms: 2
- Full bathrooms: 2
Heating
- Central, Electric
Cooling
- Central Air, Electric
Appliances
- Included: Stainless Steel Appliance(s)
Features
- Granite Counters, High Ceilings, Open Floorplan, Walk-In Closet(s)
- Flooring: Simulated Wood, Tile
- Has fireplace: No
Interior area
- Total structure area: 1,232
- Total interior livable area: 1,232 sqft
Video & virtual tour
Property
Parking
- Parking features: Concrete
Features
- Levels: One
- Stories: 1
- Exterior features: Private Yard
- Fencing: Back Yard
Lot
- Size: 0.25 Acres
Details
- Parcel number: 059f030008.000
Construction
Type & style
- Home type: SingleFamily
- Property subtype: Residential, Single Family Residence
Materials
- Brick Veneer
- Foundation: Slab
- Roof: Shingle
Condition
- New construction: No
- Year built: 2008
Utilities & green energy
- Sewer: Public Sewer
- Water: Public
- Utilities for property: Electricity Connected, Sewer Connected, Water Connected
Community & HOA
Community
- Subdivision: Creekside Estates
HOA
- Has HOA: No
Location
- Region: Kiln
Financial & listing details
- Price per square foot: $142/sqft
- Tax assessed value: $83,461
- Annual tax amount: $1,202
- Date on market: 6/26/2026
- Electric utility on property: Yes
Estimated market value
$173,600
$165,000 - $182,000
$1,682/mo
Price history
| Date | Event | Price |
|---|---|---|
| 9/14/2026 | Price change | $174,900-2.8%$142/sqft |
Source: MLS United #4149218 Report a problem | ||
| 8/13/2026 | Price change | $179,900-2.7%$146/sqft |
Source: MLS United #4149218 Report a problem | ||
| 8/3/2026 | Price change | $184,900-1.6%$150/sqft |
Source: MLS United #4149218 Report a problem | ||
| 6/26/2026 | Price change | $187,900-5.6%$153/sqft |
Source: MLS United #4149218 Report a problem | ||
| 6/8/2026 | Pending sale | $199,000$162/sqft |
Source: MLS United #4149218 Report a problem | ||
| 5/13/2026 | Listed for sale | $199,000+28.4%$162/sqft |
Source: MLS United #4149218 Report a problem | ||
| 3/27/2023 | Sold | -- |
Source: MLS United #4039880 Report a problem | ||
| 2/18/2023 | Pending sale | $155,000$126/sqft |
Source: MLS United #4039880 Report a problem | ||
| 2/17/2023 | Listed for sale | $155,000+63.3%$126/sqft |
Source: MLS United #4039880 Report a problem | ||
| 8/13/2018 | Sold | -- |
Source: MLS United #3335853 Report a problem | ||
| 7/7/2018 | Pending sale | $94,900$77/sqft |
Source: Osceola Prop Management, LLC #335853 Report a problem | ||
| 6/30/2018 | Listed for sale | $94,900$77/sqft |
Source: Osceola Prop Management, LLC #335853 Report a problem | ||
| 7/4/2013 | Sold | -- |
Source: Agent Provided Report a problem | ||
Public tax history
| Year | Property taxes | Tax assessment |
|---|---|---|
| 2025 | $1,202 | $12,519 |
| 2024 | $1,202 +162.5% | $12,519 +57.3% |
| 2023 | $458 -1.3% | $7,961 -0.7% |
| 2022 | $464 | $8,018 |
| 2021 | $464 | $8,018 +7.9% |
| 2020 | $464 +6.8% | $7,433 |
| 2019 | $434 -60.6% | $7,433 -33.3% |
| 2018 | $1,102 | $11,150 +50% |
| 2017 | $1,102 +215% | $7,433 |
| 2016 | $350 | $7,433 +8.5% |
| 2015 | $350 -56.5% | $6,848 -44.6% |
| 2014 | $805 -33.3% | $12,350 -11.8% |
| 2013 | $1,207 | $14,000 |
| 2012 | $1,207 -1.6% | $14,000 -1.6% |
| 2011 | $1,227 | $14,230 |
| 2010 | $1,227 +9.2% | $14,230 +9.2% |
| 2009 | $1,124 | $13,030 |
Find assessor info on the county website
Monthly payment
Est. payment
Payment breakdown
Explore the cost of this home by adjusting the details. Changes won't be saved.Climate risks
Neighborhood: 39556
Similar homes
- $174,9003 bd3 ba1k sqft905 Laura St, Long Beach, MS 39560For Sale
 MLS ID #4164292, David D Malley, Veterans Realty. MLS United
 - $169,9003 bd2 ba1.3k sqft27 Beaverwood Rd, Picayune, MS 39466For Sale
 MLS ID #189189, Grace Templet. Pearl River County BOR
 - $165,0003 bd2 ba1.1k sqft4017 7th Ave, Bay Saint Louis, MS 39520For Sale
 MLS ID #4155880, Ronnie Stelly, Allied Realty Coastal Homes. MLS United
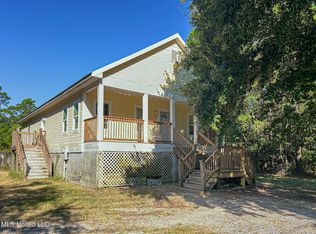
 - $189,9003 bd3 ba1.5k sqft9261 Kiln Waveland Cutoff Rd, Bay Saint Louis, MS 39520For Sale
 MLS ID #4107870, Margie T Mayfield, Ashman-Mollere Realty, Inc.. MLS United
 - $159,0002 bd1 ba1.1k sqft27 Spice St, Picayune, MS 39466For Sale
 MLS ID #2572037, Paulette Egler, REALTYcom. GSREIN
