BACK ON THE MARKET THROUGH NO FAULT OF THE SELLER OR PROPERTY! Welcome to this beautifully remodeled home, in a quiet cul-de-sac in the Diamondhead community. Step inside to a bright, open living area featuring a fireplace, luxury Pergo flooring, fresh interior paint, and large windows that fill the space with natural light while overlooking the backyard. The renovated kitchen features granite countertops, stainless steel appliances, spacious soft-close cabinetry, and a large center island that serves as the heart of the home. The home features four bedrooms with ample closet space and two beautifully updated bathrooms with granite countertops and tile flooring. Enjoy outdoor living in the private, fully fenced backyard complete with a patio, a newly installed wooden privacy fence with double gates, and a brand-new 10' x 20' lofted storage shed, providing plenty of space for tools and hobbies. Additional features include a two-car garage and a convenient laundry area located within the garage. Through a membership, you'll have easy access to Diamondhead's resort-style amenities located just minutes away: golf courses, tennis and pickleball courts, swimming pools, walking trails, lakes, a marina, and more. This charming home offers the lifestyle you've been looking for. Schedule your private showing today before it's gone!
Active
Price cut: $6K (10/1)
$269,000
8715 Pine Ridge Blvd, Diamondhead, MS 39525
4beds
1,804sqft
Residential, Single Family Residence
Built in 1978
0.38 Acres Lot
$262,200 Zestimate®
$149/sqft
$-- HOA
What's special
Two-car garageQuiet cul-de-sacPrivate fully fenced backyardOverlooking the backyardRenovated kitchenLarge center islandStainless steel appliances
- 71 days
- 482
- 49
Zillow last checked:
Listing updated:
Listed by:
Neilly E Buck 228-574-7686,
eXp Realty 601-455-0101
Source: MLS United,MLS#: 4156886
Facts & features
Interior
Bedrooms & bathrooms
- Bedrooms: 4
- Bathrooms: 2
- Full bathrooms: 2
Heating
- Central, Electric
Cooling
- Ceiling Fan(s), Central Air, Electric
Appliances
- Included: Dishwasher, Free-Standing Electric Range, Free-Standing Refrigerator, Microwave, Stainless Steel Appliance(s), Water Heater
- Laundry: Electric Dryer Hookup, In Garage, Washer Hookup
Features
- Entrance Foyer, Granite Counters, Kitchen Island, Open Floorplan, Storage
- Flooring: Vinyl, Tile
- Has fireplace: Yes
- Fireplace features: Electric, Living Room
Interior area
- Total structure area: 1,804
- Total interior livable area: 1,804 sqft
Video & virtual tour
Property
Parking
- Total spaces: 2
- Parking features: Garage Door Opener, Garage Faces Front, Concrete
- Garage spaces: 2
Features
- Levels: One
- Stories: 1
- Patio & porch: Patio, Slab
- Exterior features: Private Yard
- Fencing: Back Yard,Gate,Privacy,Wood,Fenced
Lot
- Size: 0.38 Acres
- Features: Cul-De-Sac, Front Yard
Details
- Additional structures: Shed(s)
- Parcel number: 067k136093.000
Construction
Type & style
- Home type: SingleFamily
- Architectural style: Traditional
- Property subtype: Residential, Single Family Residence
Materials
- Brick
- Foundation: Slab
- Roof: Architectural Shingles
Condition
- Updated/Remodeled
- New construction: No
- Year built: 1978
Utilities & green energy
- Sewer: Public Sewer
- Water: Public
- Utilities for property: Cable Available, Electricity Connected, Sewer Connected, Water Connected
Community & HOA
Community
- Features: Other
- Subdivision: Pine Ridge Estates
HOA
- Has HOA: Yes
- Services included: Other
Location
- Region: Diamondhead
Financial & listing details
- Price per square foot: $149/sqft
- Tax assessed value: $144,809
- Annual tax amount: $2,726
- Date on market: 9/16/2026
- Electric utility on property: Yes
Estimated market value
$262,200
$249,000 - $275,000
$1,798/mo
Price history
| Date | Event | Price |
|---|---|---|
| 10/1/2026 | Price change | $269,000-2.2%$149/sqft |
Source: MLS United #4156886 Report a problem | ||
| 9/16/2026 | Listed for sale | $275,000$152/sqft |
Source: MLS United #4156886 Report a problem | ||
| 8/19/2026 | Pending sale | $275,000$152/sqft |
Source: MLS United #4156886 Report a problem | ||
| 7/23/2026 | Listed for sale | $275,000+1.1%$152/sqft |
Source: MLS United #4156886 Report a problem | ||
| 8/24/2025 | Listing removed | $271,999$151/sqft |
Source: MLS United #4101203 Report a problem | ||
| 8/14/2025 | Pending sale | $271,999$151/sqft |
Source: MLS United #4101203 Report a problem | ||
| 6/19/2025 | Price change | $271,999-0.4%$151/sqft |
Source: MLS United #4101203 Report a problem | ||
| 5/24/2025 | Price change | $273,000-4.2%$151/sqft |
Source: MLS United #4101203 Report a problem | ||
| 3/19/2025 | Price change | $285,000-4.7%$158/sqft |
Source: MLS United #4101203 Report a problem | ||
| 1/17/2025 | Listed for sale | $299,000-0.3%$166/sqft |
Source: MLS United #4101203 Report a problem | ||
| 7/5/2024 | Listing removed | -- |
Source: MLS United #4081608 Report a problem | ||
| 6/18/2024 | Listed for sale | $299,900$166/sqft |
Source: MLS United #4081608 Report a problem | ||
| 6/5/2024 | Pending sale | $299,900$166/sqft |
Source: MLS United #4081608 Report a problem | ||
| 6/4/2024 | Listed for sale | $299,900+10.1%$166/sqft |
Source: MLS United #4081608 Report a problem | ||
| 10/16/2023 | Sold | -- |
Source: MLS United #4051970 Report a problem | ||
| 9/11/2023 | Pending sale | $272,500$151/sqft |
Source: MLS United #4051970 Report a problem | ||
| 9/6/2023 | Listed for sale | $272,500$151/sqft |
Source: MLS United #4051970 Report a problem | ||
| 8/25/2023 | Pending sale | $272,500$151/sqft |
Source: MLS United #4051970 Report a problem | ||
| 8/17/2023 | Price change | $272,500-2.6%$151/sqft |
Source: MLS United #4051970 Report a problem | ||
| 7/28/2023 | Listed for sale | $279,900$155/sqft |
Source: MLS United #4051970 Report a problem | ||
| 7/21/2023 | Pending sale | $279,900$155/sqft |
Source: MLS United #4051970 Report a problem | ||
| 7/10/2023 | Price change | $279,900-1.6%$155/sqft |
Source: MLS United #4051970 Report a problem | ||
| 6/30/2023 | Listed for sale | $284,500+110.9%$158/sqft |
Source: MLS United #4051970 Report a problem | ||
| 1/31/2023 | Sold | -- |
Source: MLS United #4037378 Report a problem | ||
| 1/19/2023 | Pending sale | $134,900$75/sqft |
Source: MLS United #4037378 Report a problem | ||
Public tax history
| Year | Property taxes | Tax assessment |
|---|---|---|
| 2025 | $2,726 | $21,721 |
| 2024 | $2,726 +3.1% | $21,721 +2.4% |
| 2023 | $2,644 +24.4% | $21,203 +24.5% |
| 2022 | $2,124 | $17,031 |
| 2021 | $2,124 | $17,031 +8.1% |
| 2020 | $2,124 +1.7% | $15,761 |
| 2019 | $2,089 | $15,761 |
| 2018 | $2,089 | $15,761 |
| 2017 | $2,089 +15.9% | $15,761 |
| 2016 | $1,803 | $15,761 +9.4% |
| 2015 | $1,803 +1.6% | $14,410 |
| 2014 | $1,775 +2.7% | $14,410 |
| 2013 | $1,729 -3.6% | $14,410 |
| 2012 | $1,794 +35% | $14,410 -6.4% |
| 2011 | $1,328 | $15,403 |
| 2010 | $1,328 | $15,403 |
| 2009 | $1,328 -5.4% | $15,403 |
| 2008 | $1,404 | $15,403 |
Find assessor info on the county website
Monthly payment
Est. payment
Payment breakdown
Explore the cost of this home by adjusting the details. Changes won't be saved.Climate risks
Neighborhood: 39525
- $204,2004 bd1 ba2.2k sqft8711 Pine Ridge Blvd, Diamondhead, MS 39525Off Market
- $215,0003 bd2 ba1.5k sqft8717 Pine Ridge Blvd, Bay Saint Louis, MS 39525Pending
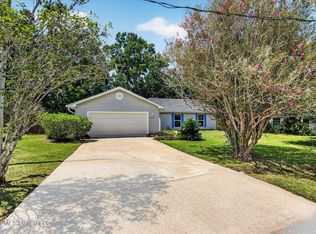
- $173,4003 bd1 ba1.7k sqft8708 Diamondhead Dr W, Diamondhead, MS 39525Off Market
- $187,5003 bd2 ba1.4k sqft8710 Diamondhead Dr W, Diamondhead, MS 39525Off Market
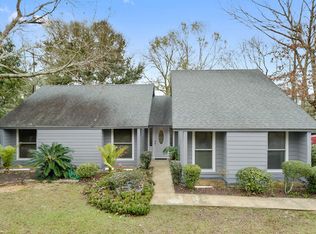
Similar homes
- $287,0004 bd2 ba2.1k sqft6682 Ahekolo Cir, Diamondhead, MS 39525For Sale
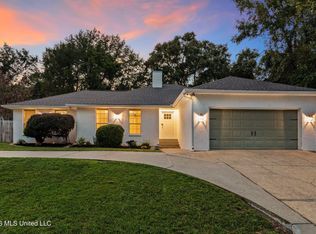 MLS ID #4162785, Neilly E Buck, eXp Realty. MLS United
 - $275,0003 bd2 ba1.5k sqft9870 Koloa St, Diamondhead, MS 39525For Sale
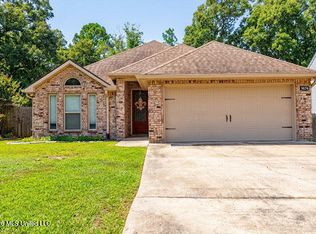 MLS ID #4162828, Katy M Aime, Navigator Real Estate, LLC.. MLS United
 - $284,9003 bd2 ba1.8k sqft6621 Golf Club Dr, Diamondhead, MS 39525For Sale
 MLS ID #4150883, Diane Brown, Coldwell Banker Alfonso Realty-BSL. MLS United
 - $237,5003 bd2 ba1.3k sqft9534 Laa La Ct, Diamondhead, MS 39525For Sale
 MLS ID #4160389, Billy Borrouso, Billy Borrouso, Broker. MLS United
