Welcome home to 13093 Glennwood Place in Gulfport! This charming 3-bedroom, 2-bath all-brick home offers the perfect mix of comfort, space, and convenience. Located close to shopping, dining, and everything Gulfport has to offer, it's a wonderful place to call home. You'll love the great closet space, comfortable layout, and especially the spacious fenced backyard perfect for kids, pets, weekend BBQs, or entertaining family and friends. The inviting porch is just the spot to enjoy your morning coffee or relax at the end of the day. Great location, great outdoor space, and plenty of charm come see it and imagine yourself at home!
Active
$249,000
13093 Glennwood Pl, Gulfport, MS 39503
3beds
1,500sqft
:
Get pre-qualified$1,571/mo
Residential, Single Family Residence
Built in 1999
0.25 Acres Lot
$243,200 Zestimate®
$166/sqft
$6/mo HOA
What's special
Great outdoor spaceGreat closet spaceComfortable layout
- 3 days |
- 479 |
- 52 |
Likely to sell faster than
Zillow last checked:
Listing updated:
Listed by:
Diana A Bateman 228-918-9098,
Real Broker, LLC. 228-471-5211
Source: MLS United,MLS#: 4158869
Facts & features
Interior
Bedrooms & bathrooms
- Bedrooms: 3
- Bathrooms: 2
- Full bathrooms: 2
Heating
- Central, Electric, Fireplace(s), Heat Pump
Cooling
- Ceiling Fan(s), Central Air, Electric
Appliances
- Included: Dishwasher, Electric Range, Electric Water Heater, Ice Maker, Microwave, Oven, Refrigerator, Washer
- Laundry: Electric Dryer Hookup, Laundry Room, Washer Hookup
Features
- Ceiling Fan(s), High Ceilings, Special Wiring, Walk-In Closet(s), Double Vanity
- Flooring: Carpet, Ceramic Tile, Laminate, Wood
- Doors: French Doors, Sliding Doors, Storm Door(s)
- Windows: Blinds, Insulated Windows, Window Treatments
- Has fireplace: Yes
- Fireplace features: Living Room, Wood Burning
Interior area
- Total structure area: 1,500
- Total interior livable area: 1,500 sqft
Video & virtual tour
Property
Parking
- Total spaces: 4
- Parking features: Concrete, Driveway, Garage Door Opener, Garage Faces Front
- Garage spaces: 2
- Carport spaces: 2
- Covered spaces: 4
- Has uncovered spaces: Yes
Features
- Levels: One
- Stories: 1
- Patio & porch: Front Porch, Patio
- Exterior features: Private Yard, Rain Gutters
- Fencing: Back Yard,Wood,Fenced
Lot
- Size: 0.25 Acres
- Features: Front Yard, Landscaped
Details
- Parcel number: 0807o01010.014
- Zoning description: Single Family Residence
Construction
Type & style
- Home type: SingleFamily
- Architectural style: Traditional
- Property subtype: Residential, Single Family Residence
Materials
- Brick Veneer
- Foundation: Slab
- Roof: Architectural Shingles
Condition
- Move In Ready
- New construction: No
- Year built: 1999
Utilities & green energy
- Sewer: Public Sewer
- Water: Public
- Utilities for property: Cable Connected, Electricity Connected, Sewer Connected, Water Connected
Community & HOA
Community
- Features: Near Entertainment, Sidewalks, Street Lights
- Security: Prewired, Smoke Detector(s)
- Subdivision: Cypress Pond
HOA
- Has HOA: Yes
- Services included: Other
- HOA fee: $75 annually
Location
- Region: Gulfport
Financial & listing details
- Price per square foot: $166/sqft
- Tax assessed value: $124,449
- Annual tax amount: $2,225
- Date on market: 8/11/2026
- Electric utility on property: Yes
Estimated market value
$243,200
$231,000 - $255,000
$1,704/mo
Price history
| Date | Event | Price |
|---|---|---|
| 8/11/2026 | Listed for sale | $249,000+15.8%$166/sqft |
Source: MLS United #4158869 Report a problem | ||
| 2/12/2024 | Sold | -- |
Source: MLS United #4060830 Report a problem | ||
| 12/23/2023 | Pending sale | $215,000$143/sqft |
Source: MLS United #4060830 Report a problem | ||
| 11/30/2023 | Price change | $215,000-1.4%$143/sqft |
Source: MLS United #4060830 Report a problem | ||
| 11/3/2023 | Pending sale | $218,000$145/sqft |
Source: MLS United #4060830 Report a problem | ||
| 10/27/2023 | Contingent | $218,000$145/sqft |
Source: MLS United #4060830 Report a problem | ||
| 10/6/2023 | Listed for sale | $218,000$145/sqft |
Source: MLS United #4060830 Report a problem | ||
Public tax history
| Year | Property taxes | Tax assessment |
|---|---|---|
| 2025 | $2,225 +97.4% | $18,667 +55.6% |
| 2024 | $1,127 +0.6% | $11,993 +1% |
| 2023 | $1,120 -0.8% | $11,877 |
| 2022 | $1,128 -0.4% | $11,877 -90% |
| 2021 | $1,133 +5.2% | $118,767 +7.5% |
| 2020 | $1,077 -0.7% | $110,512 +900% |
| 2019 | $1,085 | $11,051 -2% |
| 2018 | $1,085 -3.5% | $11,280 |
| 2017 | $1,125 | $11,280 +1.9% |
| 2015 | $1,125 +0.3% | $11,065 +29.2% |
| 2014 | $1,121 +2.7% | $8,565 -22.6% |
| 2013 | $1,092 | $11,065 |
| 2012 | -- | -- |
| 2011 | -- | -- |
| 2010 | -- | $11,884 |
| 2009 | -- | -- |
| 2008 | -- | -- |
| 2007 | -- | -- |
| 2005 | -- | -- |
| 2004 | -- | -- |
| 2003 | -- | -- |
| 2002 | -- | -- |
| 2001 | -- | -- |
| 2000 | -- | -- |
Find assessor info on the county website
Monthly payment
Est. payment
Payment breakdown
Explore the cost of this home by adjusting the details. Changes won't be saved.Climate risks
Neighborhood: 39503
Nearby schools
GreatSchools rating
- 6/10Three Rivers Elementary SchoolGrades: K-6Distance: 1 mi
- NAHarrison County Alternative SchoolGrades: 7-12Distance: 2.3 mi
- 7/10Harrison Central High SchoolGrades: 9-12Distance: 3.3 mi
Schools provided by the listing agent
- Elementary: Three Rivers Elem
- High: Harrison Central
Source: MLS United. This data may not be complete. We recommend contacting the local school district to confirm school assignments for this home.
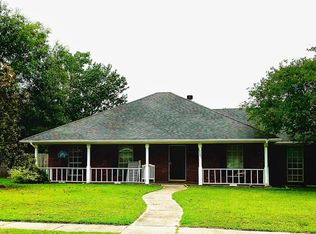
- $218,5003 bd2 ba1.5k sqft13101 Glennwood Pl, Gulfport, MS 39503Off Market
- $229,2003 bd2 ba1.5k sqft13085 Windcrest Ln, Gulfport, MS 39503Off Market

- $236,100-- bd1 ba2.1k sqft14349 Creekwood Cv, Gulfport, MS 39503Off Market
- $--3 bd2 ba1.4k sqft14333 Creekwood Cv, Gulfport, MS 39503Sold
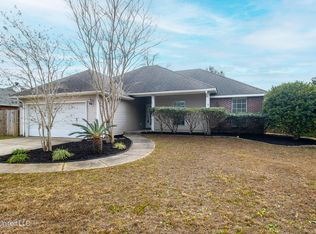
- $231,0003 bd2 ba1.5k sqft13075 Windcrest Ln, Gulfport, MS 39503Off Market
- $227,700-- bd1 ba1.9k sqft13094 Glennwood Pl, Gulfport, MS 39503Off Market
- $240,300-- bd1 ba2.1k sqft13086 Glennwood Pl, Gulfport, MS 39503Off Market
- $220,8003 bd2 ba1.4k sqft13102 Glennwood Pl, Gulfport, MS 39503Off Market
A local agent can set up tours, give advice and negotiate with sellers.
A local lender can help you make sure your offer is ready when you are.
Similar homes
- $225,0003 bd2 ba1.4k sqft13171 W Country Hills Dr, Gulfport, MS 39503For Sale
 MLS ID #4158988, Destany Davis, Century 21 J. Carter & Company. MLS United
 - $225,0003 bd2 ba1.3k sqft13653 Hidden Oaks Dr, Gulfport, MS 39503For Sale
 MLS ID #4159045, Destiney Adkison, Adkison & Associates. MLS United
 - $290,0003 bd2 ba1.9k sqft14192 Ursuline Dr, Gulfport, MS 39503For Sale
 MLS ID #4159047, Lisa M Dillon, Epique. MLS United
 - $229,9003 bd2 ba1.4k sqft14122 Lucky Mays Rd, Gulfport, MS 39503For Sale
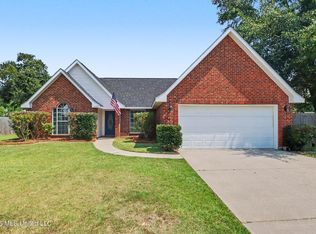 MLS ID #4157860, Jessica F Lee, Coastal Realty Group. MLS United
 - $245,0003 bd3 ba1.7k sqft14085 Remington Dr, Gulfport, MS 39503For SaleMLS ID #4156415, Jessica Skinner, Southern Magnolia Realty, LLC.. MLS United
- $194,9003 bd2 ba1.1k sqft13485 Windridge Dr, Gulfport, MS 39503For SaleMLS ID #4158661, Candace A Hasan, Stars and Stripes Realty, LLC.. MLS United
- $225,0003 bd2 ba1.5k sqft14040 Marie Rd, Gulfport, MS 39503For SaleMLS ID #4156978, Judy A Atherton, eXp Realty. MLS United
- $296,5004 bd2 ba1.5k sqft13322 Roxbury Pl, Gulfport, MS 39503For SaleMLS ID #4158186, Richard E Strong, Harper Realty, LLC.. MLS United
- $259,0003 bd3 ba1.8k sqft13540 Tara Hills Cir, Gulfport, MS 39503For SaleMLS ID #4156168, Daniel Demers, Sell Your Home Services, LLC.. MLS United
- $249,0004 bd3 ba2.1k sqft15317 Parkwood Dr N, Gulfport, MS 39503For SaleMLS ID #4157216, Amanda Hendry D'Angelo, Coastal Realty Group. MLS United
- from $244,0003 bd2 ba1.2k sqftThe Delilah Plan, Summerfield Estates, Gulfport, MS 39503New ConstructionDR Horton
- $209,9003 bd2 ba1.7k sqft15281 Parkwood Dr N, Gulfport, MS 39503For SaleMLS ID #4158338, Kristen R Price, Keller Williams. MLS United
- $245,0003 bd2 ba1.5k sqft14033 Fox Hill Dr, Gulfport, MS 39503For SaleMLS ID #4150137, Tenisha E Austin, Keller Williams. MLS United
- $215,0003 bd2 ba1.3k sqft14140 Mays Rd, Gulfport, MS 39503For SaleMLS ID #4146975, Elaine Borries, RE/MAX Results In Real Estate, Inc.. MLS United
- from $254,9004 bd2 ba1.4k sqftThe Sebastian Plan, Summerfield Estates, Gulfport, MS 39503New ConstructionDR Horton
- $232,9003 bd2 ba1.4k sqft13110 Turtle Creek Pkwy, Gulfport, MS 39503For SaleMLS ID #4154909, David L Blaine, Blaine & Co., LLC. MLS United
- $--4 bd2 ba1.7k sqft15372 Woody Dr, Gulfport, MS 39503AuctionAuction.com 1
- $216,0003 bd2 ba1.3k sqft13436 Willow Oak Cir, Gulfport, MS 39503For SaleMLS ID #4158126, McKinsey Boss Hendry, Coastal Realty Group. MLS United
- $258,8003 bd2 ba1.4k sqft14034 Waterford Cir, Gulfport, MS 39503For SaleMLS ID #4154669, Regina Warren, Coldwell Banker Alfonso Realty-Lorraine Rd. MLS United
- $204,9003 bd2 ba1.4k sqft13143 Hawthorn Pl, Gulfport, MS 39503For SaleMLS ID #4157559, Bridget A Beck, Berkshire Hathaway HomeServices Preferred Properties. MLS United
