WOW!!! PRICED TO SELL!!! Come see this UPDATED 1489sf, 3 bedroom and 2 bathroom home. It is nestled in the desirable Turtle Creek subdivision. It combines style, comfort, and convenience. Enjoy an inviting open-concept floor plan enhanced by a FRESH PAINTED INTERIOR and NEW vinyl plank flooring throughout. The kitchen serves as the true centerpiece of the home, featuring a spacious island, granite countertops, and NEW GE stainless steel appliances, including a NEW dishwasher, NEW electric range, NEW over-the-range microwave, and NEW disposal--perfectly combining modern style with everyday functionality. The spacious primary suite features a walk-in closet, private bath with NEW sink faucet and NEW toilet. The guest bathroom has also been updated with a NEW sink faucet, NEW showerhead and NEW toilet. Outside, the stucco EXTERIOR has been FRESHLY PAINTED and includes a NEW fenced, private backyard--ideal for relaxing or outdoor gatherings. The home also features gutters and NEW blinds throughout. This move-in ready home truly feels like NEW. Don't miss your opportunity to call this place home! Call today to schedule your private tour before it's gone!
Active
Price cut: $800 (7/24)
$232,900
13110 Turtle Creek Pkwy, Gulfport, MS 39503
3beds
1,489sqft
:
Get pre-qualified$1,496/mo
Residential, Single Family Residence
Built in 2015
8,712 Square Feet Lot
$231,000 Zestimate®
$156/sqft
$15/mo HOA
What's special
Inviting open-concept floor planNew fenced private backyardSpacious primary suiteSpacious islandPrivate bathNew blinds throughoutGranite countertops
- 30 days |
- 394 |
- 19 |
Likely to sell faster than
Zillow last checked:
Listing updated:
Listed by:
David L Blaine 228-861-5830,
Blaine & Co., LLC 228-861-5830,
Matthew A Blaine 228-861-6449
Source: MLS United,MLS#: 4154909
Facts & features
Interior
Bedrooms & bathrooms
- Bedrooms: 3
- Bathrooms: 2
- Full bathrooms: 2
Heating
- Central, Electric
Cooling
- Central Air, Electric
Appliances
- Included: Dishwasher, Disposal, Electric Range, Electric Water Heater, Microwave
- Laundry: Electric Dryer Hookup, Laundry Room, Washer Hookup
Features
- Ceiling Fan(s), Granite Counters, Kitchen Island, Open Floorplan, Walk-In Closet(s)
- Flooring: Vinyl
- Windows: Blinds
- Has fireplace: No
Interior area
- Total structure area: 1,489
- Total interior livable area: 1,489 sqft
Video & virtual tour
Property
Parking
- Total spaces: 2
- Parking features: Driveway, Garage Door Opener, Concrete
- Garage spaces: 2
- Has uncovered spaces: Yes
Features
- Levels: One
- Stories: 1
- Exterior features: Private Yard, Rain Gutters
- Fencing: Back Yard,Privacy,Wood,Fenced
Lot
- Size: 8,712 Square Feet
- Dimensions: 92.1 x 120.6 x 51.2 x 125
- Features: City Lot
Details
- Parcel number: 0907n01001.078
Construction
Type & style
- Home type: SingleFamily
- Property subtype: Residential, Single Family Residence
Materials
- Stucco
- Foundation: Slab
- Roof: Shingle
Condition
- Updated/Remodeled
- New construction: No
- Year built: 2015
Utilities & green energy
- Sewer: Public Sewer
- Water: Public
- Utilities for property: Electricity Connected, Sewer Connected, Water Connected
Community & HOA
Community
- Features: Airport/Runway, Boating, Fishing, Fitness Center, Golf, Near Entertainment, Sports Fields
- Subdivision: Turtle Creek
HOA
- Has HOA: Yes
- Services included: Other
- HOA fee: $180 annually
Location
- Region: Gulfport
Financial & listing details
- Price per square foot: $156/sqft
- Tax assessed value: $149,638
- Annual tax amount: $720
- Date on market: 7/6/2026
- Electric utility on property: Yes
Estimated market value
$231,000
$219,000 - $243,000
$1,659/mo
Price history
| Date | Event | Price |
|---|---|---|
| 7/24/2026 | Price change | $232,900-0.3%$156/sqft |
Source: MLS United #4154909 Report a problem | ||
| 7/6/2026 | Listed for sale | $233,7000%$157/sqft |
Source: MLS United #4154909 Report a problem | ||
| 6/4/2026 | Listing removed | $233,758$157/sqft |
Source: MLS United #4136018 Report a problem | ||
| 5/14/2026 | Price change | $233,758-0.9%$157/sqft |
Source: MLS United #4136018 Report a problem | ||
| 4/28/2026 | Price change | $235,900-0.3%$158/sqft |
Source: MLS United #4136018 Report a problem | ||
| 4/21/2026 | Price change | $236,700-0.6%$159/sqft |
Source: MLS United #4136018 Report a problem | ||
| 4/10/2026 | Price change | $238,200-2.3%$160/sqft |
Source: MLS United #4136018 Report a problem | ||
| 4/1/2026 | Price change | $243,8000%$164/sqft |
Source: MLS United #4136018 Report a problem | ||
| 3/17/2026 | Price change | $243,900-0.4%$164/sqft |
Source: MLS United #4136018 Report a problem | ||
| 2/12/2026 | Price change | $245,000-1.6%$165/sqft |
Source: MLS United #4136018 Report a problem | ||
| 1/13/2026 | Listed for sale | $249,000-1.6%$167/sqft |
Source: MLS United #4136018 Report a problem | ||
| 12/12/2025 | Listing removed | $253,100$170/sqft |
Source: MLS United #4130339 Report a problem | ||
| 11/28/2025 | Price change | $253,100-1.5%$170/sqft |
Source: MLS United #4130339 Report a problem | ||
| 11/1/2025 | Listed for sale | $257,000$173/sqft |
Source: MLS United #4130339 Report a problem | ||
| 10/28/2025 | Sold | -- |
Source: Public Record Report a problem | ||
Public tax history
| Year | Property taxes | Tax assessment |
|---|---|---|
| 2025 | $720 +0.2% | $14,964 +4.8% |
| 2024 | $718 -0.5% | $14,279 -2% |
| 2023 | $722 -0.6% | $14,576 |
| 2022 | $726 -0.3% | $14,576 -90% |
| 2021 | $729 -3.2% | $145,759 +7.7% |
| 2020 | $752 -0.6% | $135,394 +900% |
| 2019 | $757 | $13,539 |
| 2018 | $757 -0.8% | $13,539 |
| 2017 | $763 | $13,539 +1028.3% |
| 2015 | $763 +394.9% | $1,200 -40% |
| 2014 | $154 | $2,000 +66.7% |
| 2013 | -- | $1,200 |
Find assessor info on the county website
Monthly payment
Est. payment
Payment breakdown
Explore the cost of this home by adjusting the details. Changes won't be saved.Climate risks
Neighborhood: 39503
Nearby schools
GreatSchools rating
- 6/10River Oaks Elementary SchoolGrades: K-6Distance: 0.9 mi
- NAHarrison County Alternative SchoolGrades: 7-12Distance: 3.4 mi
- 7/10Harrison Central High SchoolGrades: 9-12Distance: 4.2 mi
Schools provided by the listing agent
- Elementary: River Oaks
- High: Harrison Central
Source: MLS United. This data may not be complete. We recommend contacting the local school district to confirm school assignments for this home.
- $209,300-- bd1 ba1.5k sqft131021 Turtle Creek Pkwy, Gulfport, MS 39503Off Market
- $--4 bd2 ba1.3k sqft13102 Turtle Creek Pkwy, Gulfport, MS 39503Sold
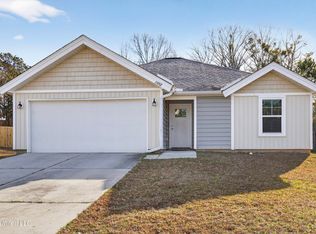
- $228,800-- bd1 ba1.4k sqft13118 Turtle Creek Pkwy, Gulfport, MS 39503Off Market
- $242-- bd-- ba-- sqftTurtle Creek Pkwy, Gulfport, MS 39503Off Market
- $8,000-- bd-- ba-- sqftTurtle Creek Pkwy, Gulfport, MS 39503Off Market
- $25,000-- bd-- ba-- sqftTurtle Creek Pkwy, Gulfport, MS 39503Off Market
- $25,000-- bd-- ba-- sqftTurtle Creek Pkwy, Gulfport, MS 39503Off Market
- $7,543-- bd-- ba-- sqftTurtle Creek Pkwy, Gulfport, MS 39503Off Market
A local agent can set up tours, give advice and negotiate with sellers.
A local lender can help you make sure your offer is ready when you are.
Similar homes
- $224,9993 bd2 ba1.6k sqft13393 Willow Oak Cir, Gulfport, MS 39503For Sale
 MLS ID #4150941, Jammie Key, Capstone Realty, LLC. MLS United
 - $225,0003 bd2 ba1.2k sqft13304 Wisteria Dr, Gulfport, MS 39503For Sale

 MLS ID #147586, Tyler Newsome, Ascension Realty LLC. HSMLS
 - $216,5004 bd2 ba1.3k sqft13008 Turtle Creek Pkwy, Gulfport, MS 39503For Sale
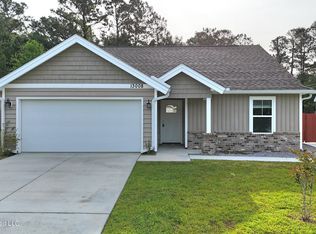 MLS ID #4146978, Taryn P Flynt, Stars and Stripes Realty, LLC.. MLS United
 - $250,0003 bd2 ba1.7k sqft14051 Old Mossy Trl, Gulfport, MS 39503For Sale
 MLS ID #4155964, Chris W Ballard, Tide & Timber Realty. MLS United
 - $241,0003 bd2 ba1.3k sqft14208 Sanctuary Trails Dr, Gulfport, MS 39503For SaleMLS ID #4134994, Jode' A Braxton, Cameron Bell Properties, Inc.. MLS United
- $215,0003 bd2 ba1.3k sqft14140 Mays Rd, Gulfport, MS 39503For SaleMLS ID #4146975, Elaine Borries, RE/MAX Results In Real Estate, Inc.. MLS United
- $243,0003 bd2 ba1.3k sqft14020 Sanctuary Trails Dr, Gulfport, MS 39503For SaleMLS ID #4153091, Marenda Harper, Harper Realty, LLC.. MLS United
- $215,0003 bd2 ba1.8k sqft12133 Harmony Cir, Gulfport, MS 39503For SaleMLS ID #4153966, Liz V Corkren, eAgent Solutions. MLS United
- $230,0003 bd2 ba1.4k sqft11537 Azalea Trce, Gulfport, MS 39503For SaleMLS ID #4139994, Amanda Bryant, RE/MAX Results In Real Estate, Inc.. MLS United
- $226,5003 bd3 ba1.7k sqft19373 W Lake Village Dr, Gulfport, MS 39503For SaleMLS ID #4155848, Hannah Thomas, Century 21 Busch Realty Group. MLS United
- $194,9003 bd2 ba1.3k sqft12 Joanna Ln, Gulfport, MS 39503For SaleMLS ID #4155528, Ashley E Smith, Alfonso Property Mngmnt., LLC. MLS United
- $235,0003 bd2 ba1.7k sqft18026 Cypress Pointe Dr, Gulfport, MS 39503For SaleMLS ID #4124600, Denise L Bush, Denise Bush Properties, LLC. MLS United
- $239,9003 bd2 ba1.6k sqft15139 Clemson Ave, Gulfport, MS 39503For SaleMLS ID #4157069, Amber Leggett, Stars and Stripes Realty, LLC.. MLS United
- $235,0003 bd2 ba1.3k sqft390 Rosalie Maria Dr, Biloxi, MS 39531For SaleMLS ID #4157996, Tiffany L Logsdon, EXIT Magnolia Coast Realty. MLS United
- $260,0003 bd2 ba2.2k sqft15250 Christy Cv, Gulfport, MS 39503For SaleMLS ID #4137211, Katie Thompson, eXp Realty. MLS United
- $262,0004 bd2 ba1.9k sqft11159 Riverbend Dr, Gulfport, MS 39503For SaleMLS ID #4131530, Jesse Palacios, Stars and Stripes Realty, LLC.. MLS United
- $270,0004 bd2 ba1.8k sqft14674 Canal Crossing Blvd, Gulfport, MS 39503For SaleMLS ID #4153566, Candace A Hasan, Stars and Stripes Realty, LLC.. MLS United
- from $235,9004 bd2 ba1.4k sqftThe Sullivan Plan, 7th Street, Gulfport, MS 39503New ConstructionDR Horton
- $274,9003 bd3 ba1.8k sqft2331 Park Place Dr, Gulfport, MS 39507For SaleMLS ID #4158254, James S Burnett, Stars and Stripes Realty, LLC.. MLS United
- $255,0004 bd2 ba1.6k sqft18065 Tiffany Renee Dr, Gulfport, MS 39503For SaleMLS ID #4156109, Katelyn L Spence, Coastal Realty Group. MLS United
