OPEN FLOOR PLAN + SPLIT FLOOR PLAN + FIREPLACE + FLEX SPACE! Welcome home to this inviting 3BR/2BA Gulfport property featuring a spacious open-concept, split floor plan that offers both comfortable living and added privacy. The fireplace creates a warm focal point in the main living area, while the additional office/flex room is perfect for a home office, playroom, hobby room, or extra living space. Step outside to a large backyard with plenty of room for entertaining, pets, gardening, or simply relaxing. With a versatile layout, private bedroom arrangement, and plenty of indoor and outdoor space, this home checks all the boxes. Schedule your showing today!
Active
$290,000
14192 Ursuline Dr, Gulfport, MS 39503
3beds
1,925sqft
Residential, Single Family Residence
Built in 2020
0.34 Acres Lot
$285,800 Zestimate®
$151/sqft
$-- HOA
What's special
Private bedroom arrangementVersatile layoutOpen floor planSplit floor plan
- 11 days |
- 422 |
- 38 |
Likely to sell faster than
Zillow last checked:
Listing updated:
Listed by:
Lisa M Dillon 601-810-8326,
Epique 888-893-3537
Source: MLS United,MLS#: 4159047
Facts & features
Interior
Bedrooms & bathrooms
- Bedrooms: 3
- Bathrooms: 2
- Full bathrooms: 2
Heating
- Central, Electric, Fireplace(s), Heat Pump
Cooling
- Ceiling Fan(s), Central Air, Electric
Appliances
- Included: Dishwasher, Disposal, Free-Standing Electric Range, Microwave, Refrigerator, Water Heater
- Laundry: Electric Dryer Hookup, Inside, Laundry Room, Lower Level, Washer Hookup
Features
- Breakfast Bar, Ceiling Fan(s), Crown Molding, Double Vanity, Entrance Foyer, Granite Counters, High Ceilings, High Speed Internet, Kitchen Island, Open Floorplan, Pantry, Primary Downstairs, Recessed Lighting, Smart Thermostat, Soaking Tub, Stone Counters, Storage, Tray Ceiling(s), Walk-In Closet(s)
- Flooring: Carpet, Ceramic Tile
- Doors: Dead Bolt Lock(s), Fiberglass, Insulated
- Windows: Blinds, Double Pane Windows, Insulated Windows, Screens, Shutters, Vinyl
- Has fireplace: Yes
- Fireplace features: Electric, Glass Doors, Great Room, Living Room, Stone
Interior area
- Total structure area: 1,925
- Total interior livable area: 1,925 sqft
Video & virtual tour
Property
Parking
- Total spaces: 2
- Parking features: Attached, Concrete, Garage Door Opener, Garage Faces Front, Inside Entrance, Direct Access
- Attached garage spaces: 2
Features
- Levels: One
- Stories: 1
- Patio & porch: Patio, Porch
- Exterior features: Lighting, Private Yard, Rain Gutters
- Fencing: Back Yard,Partial,Privacy,Wood
- Waterfront features: None
Lot
- Size: 0.34 Acres
- Dimensions: 75 x 198 x 75 x 208
- Features: City Lot, Landscaped, Rectangular Lot
Details
- Parcel number: 0807a01030.037
- Zoning description: General Residence District
Construction
Type & style
- Home type: SingleFamily
- Architectural style: Traditional
- Property subtype: Residential, Single Family Residence
Materials
- Vinyl, Brick Veneer, Siding
- Foundation: Slab
- Roof: Architectural Shingles
Condition
- New Construction
- New construction: No
- Year built: 2020
Utilities & green energy
- Sewer: Public Sewer
- Water: Public
- Utilities for property: Cable Available, Electricity Connected, Natural Gas Available, Sewer Connected, Water Connected, Fiber to the House
Community & HOA
Community
- Features: Curbs
- Security: Carbon Monoxide Detector(s), Prewired, Secured Garage/Parking, Smoke Detector(s)
- Subdivision: Hatten Farms
Location
- Region: Gulfport
Financial & listing details
- Price per square foot: $151/sqft
- Annual tax amount: $1,478
- Date on market: 8/13/2026
- Electric utility on property: Yes
Estimated market value
$285,800
$272,000 - $300,000
$2,219/mo
Price history
| Date | Event | Price |
|---|---|---|
| 8/13/2026 | Listed for sale | $290,000+31.1%$151/sqft |
Source: MLS United #4159047 Report a problem | ||
| 12/15/2020 | Sold | -- |
Source: MLS United #3365462 Report a problem | ||
| 10/16/2020 | Price change | $221,260+3.3%$115/sqft |
Source: Cicero Realty, LLC #365462 Report a problem | ||
| 9/14/2020 | Price change | $214,260+0.5%$111/sqft |
Source: Cicero Realty, LLC #365462 Report a problem | ||
| 8/17/2020 | Listed for sale | $213,260$111/sqft |
Source: Cicero Realty, LLC #365462 Report a problem | ||
Public tax history
Tax history is unavailable.
Monthly payment
Est. payment
Payment breakdown
Explore the cost of this home by adjusting the details. Changes won't be saved.Climate risks
Neighborhood: 39503
Nearby schools
GreatSchools rating
- 6/10Three Rivers Elementary SchoolGrades: K-6Distance: 1.1 mi
- NAHarrison County Alternative SchoolGrades: 7-12Distance: 4 mi
- 7/10Harrison Central High SchoolGrades: 9-12Distance: 2.1 mi
Schools provided by the listing agent
- Elementary: Three Rivers Elem
- Middle: North Gulfport
- High: Harrison Central
Source: MLS United. This data may not be complete. We recommend contacting the local school district to confirm school assignments for this home.
- $288,500-- bd-- ba2.2k sqft14192 Ursuline Rd, Gulfport, MS 39503Off Market
- $335,400-- bd-- ba2.7k sqft14198 Ursuline Rd, Gulfport, MS 39503Off Market
- $268,700-- bd-- ba1.9k sqft14184 Ursuline Rd, Gulfport, MS 39503Off Market
- $290,400-- bd-- ba2.3k sqft14222 Ursuline Dr, Gulfport, MS 39503Off Market
- $296,900-- bd-- ba2.7k sqft14178 Ursuline Rd, Gulfport, MS 39503Off Market
- $275,700-- bd-- ba2k sqft14200 Ursuline Rd, Gulfport, MS 39503Off Market
- $331,300-- bd-- ba2.6k sqft14168 Ursuline Rd, Gulfport, MS 39503Off Market
- $292,000-- bd-- ba2.3k sqft14191 Ursuline Rd, Gulfport, MS 39503Off Market
A local agent can set up tours, give advice and negotiate with sellers.
A local lender can help you make sure your offer is ready when you are.
Similar homes
- $294,9993 bd3 ba2.2k sqft14038 Plantation Oaks Dr, Gulfport, MS 39503For Sale
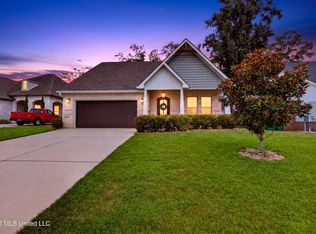 MLS ID #4159923, Amanda Archer, EXIT Magnolia Coast Realty. MLS United
 - $291,0004 bd2 ba1.8k sqft13963 Washington Ave, Gulfport, MS 39503For Sale
 MLS ID #4158907, Natalie Holcomb, Century 21 J. Carter & Company. MLS United
 - $300,0003 bd2 ba1.9k sqft15044 Belhaven St, Gulfport, MS 39503For Sale
 MLS ID #4151618, Haley H Cumberland, Century 21 J. Carter & Company. MLS United
 - $307,5004 bd3 ba2.3k sqft15744 Rachael Dr, Gulfport, MS 39503For Sale
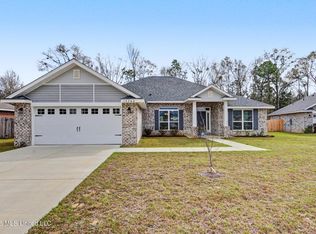 MLS ID #4141575, Denise L Bush, Denise Bush Properties, LLC. MLS United
 - $275,9993 bd2 ba1.8k sqft14124 Anandale Cir, Gulfport, MS 39503For SaleMLS ID #4147724, Jackie Carr, Heart & Home Realty Group. MLS United
- $245,0003 bd2 ba1.5k sqft14033 Fox Hill Dr, Gulfport, MS 39503For SaleMLS ID #4150137, Tenisha E Austin, Keller Williams. MLS United
- $245,0003 bd3 ba1.7k sqft14085 Remington Dr, Gulfport, MS 39503For SaleMLS ID #4156415, Jessica Skinner, Southern Magnolia Realty, LLC.. MLS United
- $328,2254 bd2 ba2.2k sqft14859 Fritz Cir, Gulfport, MS 39503New ConstructionMLS ID #4141258, Christopher Craft, Adams Homes, L.L.C.. MLS United
- $270,0004 bd2 ba1.7k sqft10212 Willow Leaf Dr, Gulfport, MS 39503For SaleMLS ID #4158350, Lesslie E Prescott, Prescott Properties, Inc.. MLS United
- $309,9003 bd2 ba1.6k sqft10604 Wren Grv, Gulfport, MS 39503For SaleMLS ID #4154325, Ashley Neely, Century 21 J. Carter & Company. MLS United
- $329,9953 bd2 ba1.6k sqft10497 W Landon Green Cir, Gulfport, MS 39503For SaleMLS ID #4158215, Bill R Lawler, eAgent Gulf Coast. MLS United
- $310,0004 bd3 ba1.8k sqft10545 W Landon Green Cir, Gulfport, MS 39503For SaleMLS ID #4142568, Amberlee Wade Holmes, Weichert Realtors Gulf Properties. MLS United
- $235,0003 bd2 ba1.5k sqft13022 Oakberry Ln, Gulfport, MS 39503For SaleMLS ID #4156960, Lana Gigeous, NextHome HomeFront. MLS United
- $269,0004 bd2 ba1.8k sqft10204 Little Gem Dr, Gulfport, MS 39503For SaleMLS ID #4153164, Jordyn Rosetti O'Mara, Coastal Realty Group. MLS United
- $250,0006 bd3 ba1.9k sqft115 Gahan Dr, Gulfport, MS 39503For SaleMLS ID #4147976, Khamy Santamaria, eAgent VIP Realty. MLS United
- $249,0003 bd2 ba1.4k sqft14152 Debra Barbee Ct, Gulfport, MS 39503For SaleMLS ID #4158143, Cindy B Riemann, Coldwell Banker Alfonso Realty-Lorraine Rd. MLS United
- $320,0003 bd2 ba1.8k sqft12470 Pineridge Ct, Gulfport, MS 39503New ConstructionMLS ID #4156694, Haley H Cumberland, Century 21 J. Carter & Company. MLS United
- $234,9003 bd2 ba1.5k sqft15244 Ginger Cv, Gulfport, MS 39503For SaleMLS ID #4146471, April H McKenna, Coldwell Banker Alfonso Realty-Lorraine Rd. MLS United
- $308,0004 bd2 ba1.7k sqft17885 Tingle Dr, Gulfport, MS 39503For SaleMLS ID #4156461, Marissa McLeroy, NextHome Simplicity (BOF). MLS United
- $204,9003 bd2 ba1.4k sqft13143 Hawthorn Pl, Gulfport, MS 39503For SaleMLS ID #4157559, Bridget A Beck, Berkshire Hathaway HomeServices Preferred Properties. MLS United
