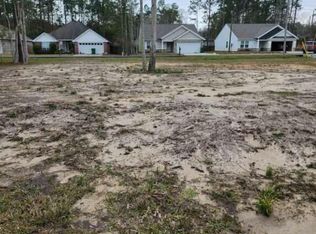
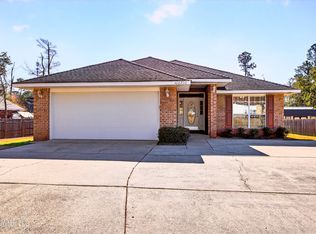
Built by J White Homes LLC, this 1,659 sq. ft. home reflects QUALITY and ATTENTION TO DETAIL of a builder focused on craftsmanship, not quantity. Offering 3 bedrooms and 2 baths, this thoughtfully designed open floor plan features a spacious foyer, open living, dining and kitchen areas, and a well-appointed kitchen with a large corner pantry complete with wood shelving throughout all of the home's storage closets. The spacious primary suite is a standout, featuring a zero-clearance walk-in shower, separate soaking tub, double vanity, private water closet and large custom walk-in closet. One of the home's best features is its direct connection to the laundry room, complete with folding counter and hanging space; a smart everyday convenience you will quickly appreciate! Covered front and back porches, rain gutters, architectural shingles, garage attic access and a great location complete the package. Includes a 1-year builder warranty plus a 7-year structural warranty. Beautifully built, thoughtfully laid out and designed for comfortable everyday living.
Active
$325,000
10875 Ala Moana St, Diamondhead, MS 39525
3beds
1,659sqft
Residential, Single Family Residence
Built in 2026
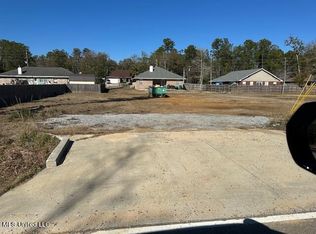
7,405 Square Feet Lot
$-- Zestimate®
$196/sqft
$-- HOA
What's special
Garage attic accessPrivate water closetSpacious primary suiteArchitectural shinglesSeparate soaking tubLarge custom walk-in closetDouble vanity
- 14 days
- 276
- 27
Likely to sell faster than
Zillow last checked:
Listing updated:
Listed by:
Stephanie Koenenn 706-819-8261,
Adkison & Associates 419-632-3090
Source: MLS United,MLS#: 4161309
Facts & features
Interior
Bedrooms & bathrooms
- Bedrooms: 3
- Bathrooms: 2
- Full bathrooms: 2
Heating
- Ceiling, Central, Electric, Heat Pump
Cooling
- Ceiling Fan(s), Central Air, Heat Pump
Appliances
- Included: Dishwasher, Disposal, Free-Standing Range, Microwave, Refrigerator
- Laundry: Electric Dryer Hookup, Laundry Room, Main Level, Washer Hookup
Features
- Ceiling Fan(s), Crown Molding, Double Vanity, Entrance Foyer, High Ceilings, Kitchen Island, Open Floorplan, Pantry, Recessed Lighting, Soaking Tub, Storage, Walk-In Closet(s), Breakfast Bar
- Flooring: Vinyl, Ceramic Tile
- Has fireplace: No
Interior area
- Total structure area: 1,659
- Total interior livable area: 1,659 sqft
Video & virtual tour
Property
Parking
- Total spaces: 2
- Parking features: Concrete, Driveway, Garage Door Opener, Garage Faces Front
- Garage spaces: 2
- Has uncovered spaces: Yes
Features
- Levels: One
- Stories: 1
- Patio & porch: Porch, Rear Porch
- Exterior features: Rain Gutters
Lot
- Size: 7,405 Square Feet
- Dimensions: 54 x 121 x 63 x 123
- Features: City Lot, Cleared, Near Beach, Near Golf Course
Details
- Parcel number: 067h225084.000
Construction
Type & style
- Home type: SingleFamily
- Property subtype: Residential, Single Family Residence
Materials
- Brick Veneer
- Foundation: Slab
- Roof: Architectural Shingles
Condition
- Move In Ready
- New construction: Yes
- Year built: 2026
Utilities & green energy
- Sewer: Public Sewer
- Water: Public
- Utilities for property: Electricity Connected, Sewer Connected, Water Connected
Community & HOA
Community
- Features: Airport/Runway, Biking Trails, Boating, Clubhouse, Fishing, Golf, Hiking/Walking Trails, Lake, Marina, Near Entertainment, Park, Playground, Pool, Restaurant, RV Parking, RV / Boat Storage, Sports Fields, Street Lights, Tennis Court(s)
- Security: Smoke Detector(s)
- Subdivision: Diamondhead
HOA
- Has HOA: No
Location
- Region: Diamondhead
Financial & listing details
- Price per square foot: $196/sqft
- Annual tax amount: $127
- Date on market: 9/3/2026
- Electric utility on property: Yes
Estimated market value
Not available
Estimated sales range
Not available
Not available
Price history
| Date | Event | Price |
|---|---|---|
| 9/3/2026 | Listed for sale | $325,000$196/sqft |
Source: MLS United #4161309 Report a problem | ||
Public tax history
Tax history is unavailable.
Monthly payment
Est. payment
Payment breakdown
Explore the cost of this home by adjusting the details. Changes won't be saved.Climate risks
Neighborhood: 39525
Nearby schools
Schools provided by the listing agent
- Elementary: East Hancock
- Middle: Hancock Middle School
- High: Hancock
Source: MLS United. This data may not be complete. We recommend contacting the local school district to confirm school assignments for this home.
Similar homes
- $330,0003 bd2 ba2.1k sqft5562 Diamondhead Dr E, Diamondhead, MS 39525For Sale
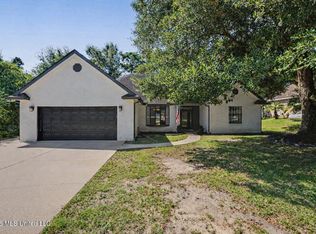 MLS ID #4160690, Carole E Woodward, Engel & Volkers Slidell-Mandeville. MLS United
 - $345,0003 bd2 ba1.5k sqft87007 Beaux Vue Ct, Diamondhead, MS 39525For Sale
 MLS ID #4153903, Pam Hense, RE/MAX Coast Delta Realty. MLS United
 - $284,9113 bd2 ba1.4k sqft10847 Ala Moana St, Diamondhead, MS 39525For Sale
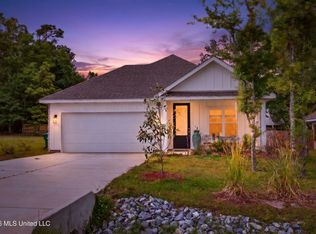 MLS ID #4152734, Bill R Lawler, eAgent Gulf Coast. MLS United
 - $299,9003 bd2 ba1.5k sqft85008 Lani Ct, Diamondhead, MS 39525For Sale
 MLS ID #4152110, Amber Rouse, Coast Accommodation Group, LLC. MLS United
