Welcome home to this beautifully maintained 3-bedroom, 2-bath brick home situated on a high and dry, park-like corner lot. Offering 1,512 square feet of comfortable living space, this home features a desirable split floor plan designed for both privacy and functionality. The spacious great room flows seamlessly into the dining area, creating an inviting space for everyday living and entertaining. The kitchen is highlighted by beautiful custom wood cabinetry, wood flooring, and ample storage. Elegant crown molding and ceiling fans throughout the home add warmth and charm. The primary suite is thoughtfully separated from the additional bedrooms, while French doors lead from the kitchen to a relaxing screened-in back porch overlooking the backyard. Step outside to enjoy the wood deck—perfect for grilling, entertaining, or simply unwinding in the peaceful outdoor setting. Additional features include a side-entry two-car garage, a brand-new roof, and the convenience of a washer and dryer that remain with the home. This move-in-ready property offers great curb appeal, quality finishes, and a wonderful location. Don't miss your opportunity to make it yours!
Active
$235,000
94186 Bayou Dr, Diamondhead, MS 39525
3beds
1,512sqft
Residential, Single Family Residence
Built in 2002
9,583 Square Feet Lot
$226,800 Zestimate®
$155/sqft
$117/mo HOA
What's special
Side-entry two-car garageQuality finishesElegant crown moldingAmple storageGreat curb appealBrand-new roofWood flooring
- 89 days
- 181
- 13
Zillow last checked:
Listing updated:
Listed by:
Deana Sheffield 601-347-4293,
RE/MAX Coast Delta Realty 228-255-2600
Source: MLS United,MLS#: 4156466
Facts & features
Interior
Bedrooms & bathrooms
- Bedrooms: 3
- Bathrooms: 2
- Full bathrooms: 1
- 3/4 bathrooms: 1
Heating
- Central, Electric, Heat Pump
Cooling
- Ceiling Fan(s), Central Air, Electric
Appliances
- Included: Dishwasher, Electric Range, Microwave, Refrigerator, Washer/Dryer
- Laundry: Laundry Room, See Remarks
Features
- Ceiling Fan(s), Crown Molding, Double Vanity, Walk-In Closet(s), Breakfast Bar
- Flooring: Carpet, Ceramic Tile, Simulated Wood
- Doors: French Doors
- Has fireplace: No
Interior area
- Total structure area: 1,512
- Total interior livable area: 1,512 sqft
Video & virtual tour
Property
Parking
- Total spaces: 2
- Parking features: Garage Faces Side, Paved, Concrete
- Garage spaces: 2
Features
- Levels: One
- Stories: 1
- Patio & porch: Deck, Rear Porch, Screened
- Exterior features: See Remarks
Lot
- Size: 9,583 Square Feet
- Features: City Lot, Corner Lot, Many Trees
Details
- Parcel number: 067e126130.000
Construction
Type & style
- Home type: SingleFamily
- Property subtype: Residential, Single Family Residence
Materials
- Brick, Siding
- Foundation: Slab
- Roof: Shingle
Condition
- Move In Ready
- New construction: No
- Year built: 2002
Utilities & green energy
- Sewer: Public Sewer
- Water: Public
- Utilities for property: Electricity Connected, Sewer Connected, Water Connected
Community & HOA
Community
- Features: Airport/Runway, Boating, Clubhouse, Fishing, Golf, Hiking/Walking Trails, Lake, Marina, Near Entertainment, Pool, Restaurant, Street Lights, Tennis Court(s)
- Subdivision: Diamondhead
HOA
- Has HOA: Yes
- Services included: Other
- HOA fee: $85 monthly
- Second HOA fee: $32 monthly
Location
- Region: Diamondhead
Financial & listing details
- Price per square foot: $155/sqft
- Tax assessed value: $119,599
- Annual tax amount: $560
- Date on market: 7/20/2026
- Electric utility on property: Yes
Estimated market value
$226,800
$215,000 - $238,000
$1,773/mo
Price history
| Date | Event | Price |
|---|---|---|
| 7/20/2026 | Listed for sale | $235,000$155/sqft |
Source: MLS United #4156466 Report a problem | ||
Public tax history
| Year | Property taxes | Tax assessment |
|---|---|---|
| 2025 | $560 | $11,960 |
| 2024 | $560 +0.7% | $11,960 |
| 2023 | $556 0% | $11,960 |
| 2022 | $556 | $11,960 |
| 2021 | $556 | $11,960 |
| 2020 | $556 -5.9% | $11,960 |
| 2019 | $591 | $11,960 |
| 2018 | $591 | $11,960 |
| 2017 | $591 +35.7% | $11,960 |
| 2016 | $436 | $11,960 +8.9% |
| 2015 | $436 -12.2% | $10,982 -4.7% |
| 2014 | $496 +2.7% | $11,526 |
| 2013 | $483 -0.2% | $11,526 |
| 2012 | $484 +17% | $11,526 -3.7% |
| 2011 | $414 | $11,971 -2.7% |
| 2010 | $414 | $12,297 |
| 2009 | $414 -5.4% | $12,297 |
| 2008 | $437 | $12,297 +16.3% |
| 2007 | -- | $10,576 |
| 2006 | -- | $10,576 |
| 2005 | -- | $10,576 |
| 2004 | -- | $10,576 |
| 2003 | -- | $10,576 |
Find assessor info on the county website
Monthly payment
Est. payment
Payment breakdown
Explore the cost of this home by adjusting the details. Changes won't be saved.Climate risks
Neighborhood: 39525
Nearby schools
Schools provided by the listing agent
- Elementary: East Hancock
- Middle: Hancock Middle School
- High: Hancock
Source: MLS United. This data may not be complete. We recommend contacting the local school district to confirm school assignments for this home.
Similar homes
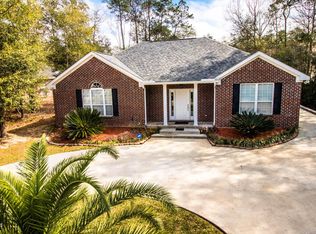
- $230,0003 bd2 ba1.5k sqft672 Alkii Way, Diamondhead, MS 39525For Sale
 MLS ID #4165823, Braden Witcher, Real Broker, LLC.. MLS United
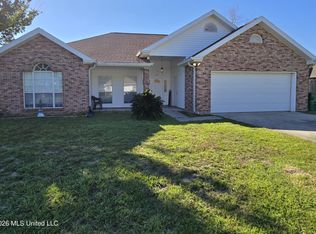
 - $238,9003 bd2 ba1.4k sqft9534 Laa La Way, Diamondhead, MS 39525For Sale
 MLS ID #4162027, Travis Paige, Expect Realty. MLS United
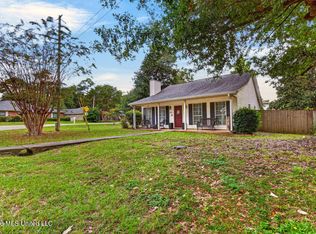
 - $242,0003 bd2 ba1.5k sqft632 Banyan Pl, Diamondhead, MS 39525For Sale By Owner

- $260,0003 bd2 ba1.6k sqft89360 Diamondhead Dr E, Diamondhead, MS 39525For Sale
 MLS ID #4165589, Mackenzie Mullen, EXIT Magnolia Coast Realty. MLS United
