Looking for a 3-bed single-family home in Diamondhead with a peaceful, wooded setting and no mandatory POA membership? Then look no further than this Diamondhead home with 1,912 heated and cooled square feet, 2.5 baths, a new AC, multiple outdoor living spaces, a 2-car garage, and circular drive. This home features a spacious open floor plan, large kitchen with abundant cabinet space, primary suite with soaking tub and walk-in closet, with a practical single-story layout. Outside, enjoy the wooded surroundings from the screened-in porch or side porch. The partially fenced yard provides additional outdoor space, while the surrounding trees create a peaceful backdrop. Parking is convenient with a 2-car garage and circular drive, and a nearby boat launch makes it easy to get out on the water. This property is not part of the Diamondhead POA, so POA membership is not mandatory. For those who want access to additional amenities, optional POA membership is available for $85 per month and includes access to four pools, including a saltwater pool and a pool with a splash pad, plus discounts on golf, the Pro Shop, two restaurants, and the bar. This home offers an appealing combination of space, flexibility, outdoor living, and Diamondhead convenience.
Active
Price cut: $10K (10/26)
$219,000
42162 Noma Dr, Diamondhead, MS 39525
3beds
1,912sqft
Residential, Single Family Residence
Built in 2003
8,276 Square Feet Lot
$213,900 Zestimate®
$115/sqft
$-- HOA
What's special
- 90 days
- 864
- 125
Likely to sell faster than
Zillow last checked:
Listing updated:
Listed by:
Judy A Atherton 228-697-1803,
eXp Realty 601-455-0101,
Mark Metcalf 601-455-0101
Source: MLS United,MLS#: 4160053
Facts & features
Interior
Bedrooms & bathrooms
- Bedrooms: 3
- Bathrooms: 3
- Full bathrooms: 2
- 1/2 bathrooms: 1
Heating
- Central, Electric
Cooling
- Central Air, Electric
Appliances
- Included: Oven
- Laundry: Laundry Room, Sink, See Remarks
Features
- Breakfast Bar, Ceiling Fan(s), Eat-in Kitchen, Open Floorplan, Pantry, Recessed Lighting, Soaking Tub, Tray Ceiling(s), Walk-In Closet(s)
- Flooring: Vinyl, Brick, Carpet, Ceramic Tile
- Doors: Sliding Doors
- Windows: Shutters
- Has fireplace: No
Interior area
- Total structure area: 1,912
- Total interior livable area: 1,912 sqft
Video & virtual tour
Property
Parking
- Total spaces: 4
- Parking features: Attached, Circular Driveway, Driveway, Garage Faces Front, Direct Access
- Attached garage spaces: 2
- Has uncovered spaces: Yes
Features
- Levels: One
- Stories: 1
- Patio & porch: Deck, Front Porch, Screened, Side Porch
- Exterior features: Private Yard, Rain Gutters
- Fencing: Back Yard
Lot
- Size: 8,276 Square Feet
- Dimensions: 74 x 110
- Features: City Lot, Level, Many Trees, Near Golf Course, Wooded
Details
- Parcel number: 132g203142.000
Construction
Type & style
- Home type: SingleFamily
- Architectural style: Ranch
- Property subtype: Residential, Single Family Residence
Materials
- Brick Veneer
- Foundation: Slab
- Roof: Shingle
Condition
- Move In Ready
- New construction: No
- Year built: 2003
Utilities & green energy
- Sewer: Public Sewer
- Water: Community
- Utilities for property: Cable Available, Electricity Connected, Sewer Connected, Water Connected
Community & HOA
Community
- Features: Clubhouse, Golf, Hiking/Walking Trails, Marina, Near Entertainment, Park, Playground, Pool, RV / Boat Storage, Sports Fields, Tennis Court(s)
- Subdivision: Diamondhead
HOA
- Has HOA: No
Location
- Region: Diamondhead
Financial & listing details
- Price per square foot: $115/sqft
- Tax assessed value: $169,809
- Annual tax amount: $1,831
- Date on market: 8/21/2026
- Electric utility on property: Yes
Estimated market value
$213,900
$203,000 - $225,000
$2,106/mo
Price history
| Date | Event | Price |
|---|---|---|
| 10/26/2026 | Price change | $219,000-4.4%$115/sqft |
Source: MLS United #4160053 Report a problem | ||
| 8/21/2026 | Listed for sale | $229,000+2.2%$120/sqft |
Source: MLS United #4160053 Report a problem | ||
| 6/23/2026 | Sold | -- |
Source: MLS United #4143215 Report a problem | ||
| 5/13/2026 | Pending sale | $224,100$117/sqft |
Source: MLS United #4143215 Report a problem | ||
| 5/9/2026 | Price change | $224,100-10%$117/sqft |
Source: MLS United #4143215 Report a problem | ||
| 4/8/2026 | Price change | $249,000-15.6%$130/sqft |
Source: MLS United #4143215 Report a problem | ||
| 3/21/2026 | Listed for sale | $295,000+21%$154/sqft |
Source: MLS United #4143215 Report a problem | ||
| 3/6/2023 | Sold | -- |
Source: MLS United #4033939 Report a problem | ||
| 1/15/2023 | Pending sale | $243,900$128/sqft |
Source: MLS United #4033939 Report a problem | ||
| 1/10/2023 | Price change | $243,900-2.4%$128/sqft |
Source: MLS United #4033939 Report a problem | ||
| 11/18/2022 | Listed for sale | $249,900+38.9%$131/sqft |
Source: MLS United #4033939 Report a problem | ||
| 6/19/2017 | Sold | -- |
Source: MLS United #3320329 Report a problem | ||
| 5/18/2017 | Listed for sale | $179,900$94/sqft |
Source: Coldwell Banker Alfonso Realty - DH #320329 Report a problem | ||
Public tax history
| Year | Property taxes | Tax assessment |
|---|---|---|
| 2025 | $1,831 | $16,981 |
| 2024 | $1,831 -40.6% | $16,981 -31.3% |
| 2023 | $3,083 +6.4% | $24,729 +6.4% |
| 2022 | $2,899 | $23,243 |
| 2021 | $2,899 | $23,243 +8.8% |
| 2020 | $2,899 +2.4% | $21,371 |
| 2019 | $2,833 -1.2% | $21,371 -1.2% |
| 2018 | $2,867 | $21,633 +50% |
| 2017 | $2,867 +328% | $14,422 |
| 2016 | $670 | $14,422 +12.2% |
| 2015 | $670 +1.6% | $12,854 |
| 2014 | $660 +2.7% | $12,854 |
| 2013 | $642 -0.2% | $12,854 |
| 2012 | $644 +34.7% | $12,854 -3.2% |
| 2011 | $478 -15.3% | $13,277 +1.8% |
| 2010 | $564 +27.2% | $13,041 +3.2% |
| 2009 | $443 -5.4% | $12,641 |
| 2008 | $469 | $12,641 |
Find assessor info on the county website
Monthly payment
Est. payment
Payment breakdown
Explore the cost of this home by adjusting the details. Changes won't be saved.Climate risks
Neighborhood: 39525
Nearby schools
Schools provided by the listing agent
- Elementary: East Hancock
- Middle: Hancock Middle School
- High: Hancock
Source: MLS United. This data may not be complete. We recommend contacting the local school district to confirm school assignments for this home.

Similar homes
- $230,0003 bd2 ba1.6k sqft6530 Koula Dr, Diamondhead, MS 39525For Sale
 MLS ID #4165942, Chris W Ballard, Tide & Timber Realty. MLS United
- $254,0004 bd2 ba1.8k sqft644 Iona St, Diamondhead, MS 39525For Sale
 MLS ID #4150914, Chari M Rapp, McIntyre-Rapp Real Estate. MLS United
- $296,0003 bd2 ba2.3k sqft8314 Kahala Dr, Diamondhead, MS 39525For Sale
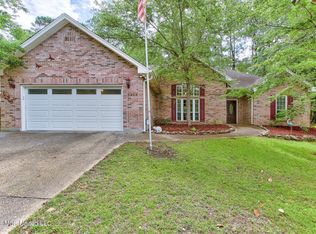 MLS ID #4168777, Tanna G Adam, RE/MAX Coast Delta Realty. MLS United
- $235,0003 bd2 ba2k sqft980 Hamakua St, Diamondhead, MS 39525For Sale
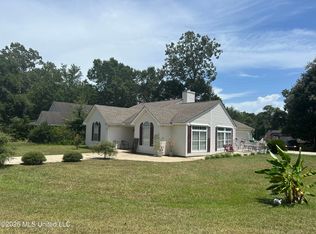 MLS ID #4155881, Betsy M Nolan, Coldwell Banker Alfonso Realty - DH. MLS United
