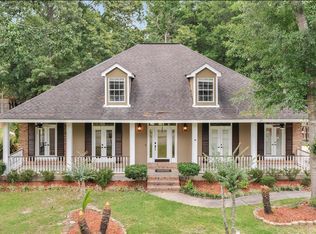
NEW PRICE REFLECTION OF ALL THAT THIS HOUSE IS ABOUT with A FULL HOUSE GENERATOR, NEW ROOF WITH A WARRANTY! Plantation shutters, fenced yard and covered patio. This 3-bedroom, 2 bath home is squeaky clean and ready to move into and many updates just recently done. Custom trim work and a welcoming Foyer. Generous Living room with fireplace, kitchen stainless appliances, lots of cabinets, pantry, a peninsula open to the breakfast room. Formal dining or great office with a wall of shelves for books or display. LAUNDRY ROOM, not a closet. Master has soaking tub and separate shower and walk-in closet. Flooring is LVT throughout, ceramic or vinyl in wet areas. Wide doorways to fit wheelchairs and easy accessibility. Well maintained lawn with room to run or garden in the back and side yard. Diamondhead has so much to offer with many amenities, parks, playgrounds, pavilion, sports fields, kayak launches, marina, private airport, 4 community swimming pools, tennis and pickle ball courts, 2 - 18 hole champion golf courses. A resort community self-contained with a variety of businesses, health centers, health clubs. Buyer has option to join POA for discounts at the Club and golfing, free swimming.
Active
Price increase: $20K (9/14)
$317,000
687 Hilo Way, Diamondhead, MS 39525
3beds
2,014sqft
Residential, Single Family Residence
Built in 1999
9,147 Square Feet Lot
$307,700 Zestimate®
$157/sqft
$-- HOA
What's special
Covered patioWelcoming foyerCustom trim workPlantation shuttersKitchen stainless appliancesLots of cabinetsFenced yard
- 62 days
- 187
- 6
Zillow last checked:
Listing updated:
Listed by:
Dona Decker 228-216-6505,
RE/MAX Coast Delta Realty 228-255-2600
Source: MLS United,MLS#: 4157954
Facts & features
Interior
Bedrooms & bathrooms
- Bedrooms: 3
- Bathrooms: 2
- Full bathrooms: 2
Heating
- Central, Electric
Cooling
- Central Air, Electric
Appliances
- Included: Built-In Electric Range, Dishwasher, Disposal, Electric Water Heater, Microwave, Refrigerator, Self Cleaning Oven, Stainless Steel Appliance(s)
- Laundry: Electric Dryer Hookup, Inside, Laundry Room, Washer Hookup
Features
- Ceiling Fan(s), Crown Molding, Entrance Foyer, High Ceilings, High Speed Internet, Laminate Counters, Recessed Lighting, Soaking Tub, Walk-In Closet(s), Breakfast Bar
- Flooring: Vinyl, Ceramic Tile, Laminate
- Doors: Dead Bolt Lock(s)
- Windows: Blinds, Shutters
- Has fireplace: Yes
- Fireplace features: Living Room, Masonry, Wood Burning
Interior area
- Total structure area: 2,014
- Total interior livable area: 2,014 sqft
Video & virtual tour
Property
Parking
- Total spaces: 2
- Parking features: Driveway, Garage Door Opener, Garage Faces Front, Concrete
- Garage spaces: 2
- Has uncovered spaces: Yes
Accessibility
- Accessibility features: Accessible Doors
Features
- Levels: One
- Stories: 1
- Exterior features: Lighting, Private Yard, Other
- Fencing: Back Yard,Wood,Fenced
Lot
- Size: 9,147 Square Feet
- Features: City Lot, Landscaped, Level, Near Golf Course
Details
- Parcel number: 067r236108.000
- Horse amenities: None
Construction
Type & style
- Home type: SingleFamily
- Architectural style: Rambler,Traditional
- Property subtype: Residential, Single Family Residence
Materials
- Brick Veneer
- Foundation: Slab
- Roof: Architectural Shingles
Condition
- Move In Ready
- New construction: No
- Year built: 1999
Utilities & green energy
- Electric: Generator
- Sewer: Public Sewer
- Water: Public
- Utilities for property: Cable Available, Electricity Connected, Propane Available, Sewer Connected
Community & HOA
Community
- Features: Airport/Runway, Biking Trails, Boating, Clubhouse, Fishing, Golf, Hiking/Walking Trails, Lake, Marina, Near Entertainment, Park, Playground, Pool, Restaurant, RV Parking, RV / Boat Storage, Sports Fields, Tennis Court(s)
- Security: Secured Garage/Parking, Security System, Smoke Detector(s)
- Subdivision: Diamondhead
HOA
- Has HOA: No
Location
- Region: Diamondhead
Financial & listing details
- Price per square foot: $157/sqft
- Tax assessed value: $164,042
- Annual tax amount: $1,117
- Date on market: 9/8/2026
- Electric utility on property: Yes
Estimated market value
$307,700
$292,000 - $323,000
$2,077/mo
Price history
| Date | Event | Price |
|---|---|---|
| 9/14/2026 | Price change | $317,000+6.7%$157/sqft |
Source: MLS United #4157954 Report a problem | ||
| 8/3/2026 | Listed for sale | $297,000-6.7%$147/sqft |
Source: MLS United #4157954 Report a problem | ||
| 2/6/2024 | Listed for sale | $318,400+51.6%$158/sqft |
Source: MLS United #4070003 Report a problem | ||
| 12/8/2020 | Sold | -- |
Source: MLS United #18308001_3368448 Report a problem | ||
| 11/12/2020 | Listed for sale | $210,000+13.5%$104/sqft |
Source: RE/MAX Coast Delta Realty #368448 Report a problem | ||
| 12/17/2019 | Sold | -- |
Source: MLS United #3351592 Report a problem | ||
| 9/21/2019 | Price change | $185,000-1.6%$92/sqft |
Source: HL Raymond Properties, LLC #351592 Report a problem | ||
| 8/2/2019 | Listed for sale | $188,000$93/sqft |
Source: HL Raymond Properties, LLC #351592 Report a problem | ||
Public tax history
| Year | Property taxes | Tax assessment |
|---|---|---|
| 2025 | $1,117 | $16,404 |
| 2024 | $1,117 +0.7% | $16,404 |
| 2023 | $1,110 0% | $16,404 |
| 2022 | $1,111 -1.1% | $16,404 -0.6% |
| 2021 | $1,123 | $16,502 -27.7% |
| 2020 | $1,123 +9.7% | $22,839 +50% |
| 2019 | $1,024 -11.3% | $15,226 -6.1% |
| 2018 | $1,154 | $16,210 |
| 2017 | $1,154 +25.6% | $16,210 |
| 2016 | $919 | $16,210 +9.2% |
| 2015 | $919 +1.6% | $14,846 |
| 2014 | $905 +2.7% | $14,846 |
| 2013 | $881 -0.2% | $14,846 |
| 2012 | $883 +19.3% | $14,846 -7.7% |
| 2011 | $740 | $16,085 |
| 2010 | $740 | $16,085 |
| 2009 | $740 -5.4% | $16,085 |
| 2008 | $783 | $16,085 +10.1% |
| 2007 | -- | $14,612 |
| 2006 | -- | $14,612 |
| 2005 | -- | $14,612 |
| 2004 | -- | $14,612 |
| 2003 | -- | $14,612 |
| 2002 | -- | $14,612 |
Find assessor info on the county website
Monthly payment
Est. payment
Payment breakdown
Explore the cost of this home by adjusting the details. Changes won't be saved.Climate risks
Neighborhood: 39525
Nearby schools
Schools provided by the listing agent
- Elementary: East Hancock
- Middle: Hancock Middle School
- High: Hancock
Source: MLS United. This data may not be complete. We recommend contacting the local school district to confirm school assignments for this home.
Similar homes
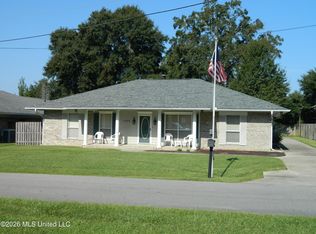
- $319,0003 bd3 ba2.4k sqft7929 Hilo Way, Diamondhead, MS 39525For Sale
 MLS ID #4164310, John A Hall, Coldwell Banker Alfonso Realty-BSL. MLS United
 - $319,9003 bd2 ba2k sqft5624 Aila St, Diamondhead, MS 39525For Sale
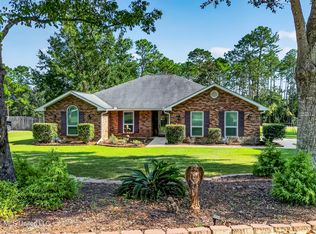 MLS ID #4163307, Jon W Ritten, RE/MAX Coast Delta Realty. MLS United
 - $300,0003 bd2 ba2k sqft6833 Hilo St, Diamondhead, MS 39525For Sale
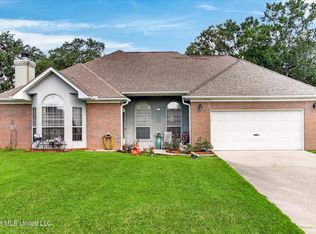 MLS ID #4154907, Tanna G Adam, RE/MAX Coast Delta Realty. MLS United
 - $335,0004 bd2 ba2.3k sqft6662 Ahekolo Cir, Diamondhead, MS 39525For Sale
 MLS ID #4153360, Karl K Friedrich, Coldwell Banker Alfonso Realty-Lorraine Rd. MLS United
