CUSTOM HOME with a full house water filtration system, 3 CAR GARAGE WITH EPOXY FLOORING AND SIDE ENTRY. 8' doors throughout, custom front door entering into the foyer. Quality LVT flooring and custom trim work in the entire home. BRICKED ARCHWAYS SURROUND THE LIVING ROOM open to dining room and kitchen. Beautiful functional kitchen with large island, custom cabinets to the ceiling, pantry and upgraded appliances. Dining surrounded by windows overlooking the back yard. Master bedroom with ambient lighting in a trey ceiling. Master bath features 2 separate vanities, water closet, oversized shower and generous walk-in closet. Split floor plan. A laundry ROOM and a desk/work area just outside the laundry room. COVERED BACK PATIO and huge private back yard, very well manicured.
Active
$425,000
7444 Turnberry Dr, Diamondhead, MS 39525
3beds
1,815sqft
Residential, Single Family Residence
Built in 2016
0.39 Acres Lot
$407,900 Zestimate®
$234/sqft
$117/mo HOA
What's special
Covered back patioWater closetQuality lvt flooringOversized showerUpgraded appliancesGenerous walk-in closetSplit floor plan
- 134 days
- 181
- 11
Zillow last checked:
Listing updated:
Listed by:
Dona Decker 228-216-6505,
RE/MAX Coast Delta Realty 228-255-2600,
Tiffany Wells
Source: MLS United,MLS#: 4151953
Facts & features
Interior
Bedrooms & bathrooms
- Bedrooms: 3
- Bathrooms: 2
- Full bathrooms: 2
Heating
- Central, Electric, Heat Pump
Cooling
- Central Air, Electric, Heat Pump
Appliances
- Included: Electric Water Heater, Self Cleaning Oven
- Laundry: Electric Dryer Hookup, Washer Hookup
Features
- Ceiling Fan(s), Entrance Foyer, High Speed Internet, Recessed Lighting, Double Vanity, Kitchen Island
- Flooring: Vinyl, Ceramic Tile
- Doors: Dead Bolt Lock(s)
- Windows: Insulated Windows
- Has fireplace: Yes
- Fireplace features: Living Room, Bath
Interior area
- Total structure area: 1,815
- Total interior livable area: 1,815 sqft
Video & virtual tour
Property
Parking
- Total spaces: 3
- Parking features: Concrete, Garage Door Opener, Golf Cart Garage, None
- Garage spaces: 3
Features
- Levels: One
- Stories: 1
- Exterior features: Other
Lot
- Size: 0.39 Acres
- Features: Landscaped, Level, Near Golf Course
Details
- Parcel number: 068r141073.000
- Horse amenities: None
Construction
Type & style
- Home type: SingleFamily
- Property subtype: Residential, Single Family Residence
Materials
- Brick Veneer
- Foundation: Slab
- Roof: Architectural Shingles
Condition
- Move In Ready
- New construction: No
- Year built: 2016
Utilities & green energy
- Sewer: Public Sewer
- Water: Public
- Utilities for property: Cable Available, Cable Connected, Electricity Connected, Propane Available, Sewer Connected
Community & HOA
Community
- Features: Airport/Runway, Biking Trails, Boating, Clubhouse, Fishing, Golf, Hiking/Walking Trails, Lake, Marina, Near Entertainment, Park, Playground, Pool, Restaurant, RV / Boat Storage, Sports Fields, Tennis Court(s), Other
- Subdivision: Glen Eagle
HOA
- Has HOA: Yes
- Services included: Accounting/Legal, Maintenance Grounds, Pool Service, Salaries/Payroll, Other
- HOA fee: $85 monthly
- Second HOA fee: $32 monthly
Location
- Region: Diamondhead
Financial & listing details
- Price per square foot: $234/sqft
- Tax assessed value: $223,072
- Annual tax amount: $1,858
- Date on market: 6/7/2026
- Electric utility on property: Yes
Estimated market value
$407,900
$388,000 - $428,000
$2,073/mo
Price history
| Date | Event | Price |
|---|---|---|
| 6/7/2026 | Listed for sale | $425,000$234/sqft |
Source: MLS United #4151953 Report a problem | ||
| 9/21/2017 | Sold | -- |
Source: MLS United #3322838 Report a problem | ||
| 9/15/2016 | Sold | -- |
Source: MLS United #3301915 Report a problem | ||
Public tax history
| Year | Property taxes | Tax assessment |
|---|---|---|
| 2025 | $1,858 | $22,307 |
| 2024 | $1,858 -21.5% | $22,307 +4.3% |
| 2023 | $2,368 0% | $21,396 |
| 2022 | $2,369 +2.7% | $21,396 +2.4% |
| 2021 | $2,307 | $20,896 +8.1% |
| 2020 | $2,307 +2% | $19,323 |
| 2019 | $2,261 +6.2% | $19,323 +5.5% |
| 2018 | $2,129 | $18,323 |
| 2017 | $2,129 +1034.1% | $18,323 +1121.5% |
| 2016 | $188 | $1,500 |
| 2015 | $188 +1.6% | $1,500 |
| 2014 | $185 | $1,500 |
Find assessor info on the county website
Monthly payment
Est. payment
Payment breakdown
Explore the cost of this home by adjusting the details. Changes won't be saved.Climate risks
Neighborhood: 39525
Nearby schools
Schools provided by the listing agent
- Elementary: East Hancock
- Middle: Hancock Middle School
- High: Hancock
Source: MLS United. This data may not be complete. We recommend contacting the local school district to confirm school assignments for this home.

Similar homes
- $394,9004 bd3 ba2.5k sqft8940 Anahola Pl, Diamondhead, MS 39525For Sale
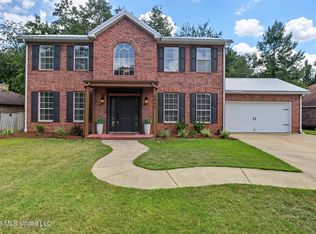 MLS ID #4158042, Jodi S Busch, Century 21 Busch Realty Group. MLS United
 - $279,0003 bd2 ba1.5k sqft7944 Hapuna Pl, Diamondhead, MS 39525For Sale
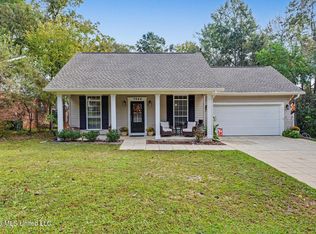 MLS ID #4165288, Betsy M Nolan, Coldwell Banker Alfonso Realty - DH. MLS United
 - $249,9003 bd2 ba1.5k sqft737 Ieke Cir, Diamondhead, MS 39525For Sale
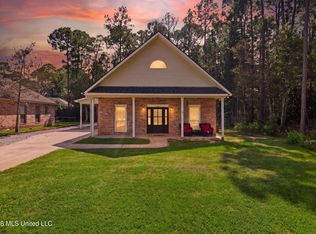 MLS ID #4164074, Darrian Edmonson, Real Broker, LLC.. MLS United
 - $335,0004 bd2 ba2.3k sqft6662 Ahekolo Cir, Diamondhead, MS 39525For Sale
 MLS ID #4153360, Karl K Friedrich, Coldwell Banker Alfonso Realty-Lorraine Rd. MLS United
