Back active on the market through no fault of the owner and ready for you to enjoy celebrations with family and friends! Welcome to your private waterfront oasis designed for effortless entertaining and daily relaxation. This 4-bedroom, 2-bathroom furnished retreat, in the community of Jourdan River Shores, offers unobstructed water views of Lake Carter with direct access to the Jourdan River. The home consists of an open concept living, dining, and kitchen area with spacious bedrooms and an indoor laundry room. Plenty of room for entertaining family and friends. Enjoy your coffee on the covered back porch listening to the birds and the lake/river life. This area is equipped with a convenient cargo lift. The backyard, which sits on one and a half lots, consists of a new bulkhead and large dock perfect for boating, fishing, and floating! The spacious patio under the home provides additional space for a wide variety of entertaining with a bar and sink, as well as storage for all your water toys! This property has been well maintained, including replacement of metal roof screws in 2025. The $150 annual HOA dues allow access to the community pool, tennis/pickleball courts, and clubhouse. The subdivision also has a public boat launch. This home is built for making memories whether you are looking for a peaceful getaway or a personal waterfront home. The memory making is just waiting for you!
Active
$445,000
6215 Shawnee St, Kiln, MS 39556
4beds
1,850sqft
Residential, Single Family Residence
Built in 2007
7,840 Square Feet Lot
$-- Zestimate®
$241/sqft
$13/mo HOA
What's special
Private waterfront oasisNew bulkheadIndoor laundry roomCovered back porchConvenient cargo liftSpacious bedrooms
- 84 days
- 117
- 12
Zillow last checked:
Listing updated:
Listed by:
Norma C Yount 504-812-5008,
Joy A. Patin, Broker 504-400-4969,
Joy A Patin 504-289-4377
Source: MLS United,MLS#: 4155408
Facts & features
Interior
Bedrooms & bathrooms
- Bedrooms: 4
- Bathrooms: 2
- Full bathrooms: 2
Bedroom
- Description: Approx: 15.68' X 13.67'
- Level: Main
Bedroom
- Description: Approx: 12.12' X 12.43'
- Level: Main
Bedroom
- Description: Approx: 13.65' X 11.8'
- Level: Main
Bedroom
- Description: Approx: 12.43' X 12.10'
- Level: Main
Dining room
- Description: Approx: 10.77' X 15.91'
- Level: Main
Family room
- Description: Approx: 16.85' X 18.73'
- Level: Main
Kitchen
- Description: Approx: 12.23' X 11.72'
- Level: Main
Heating
- Central
Cooling
- Ceiling Fan(s), Central Air
Appliances
- Included: Dishwasher, Electric Range, Electric Water Heater, Microwave, Refrigerator, Vented Exhaust Fan, Washer/Dryer
- Laundry: Inside, Laundry Room, Main Level
Features
- Open Floorplan, Kitchen Island
- Flooring: Carpet, Tile
- Windows: Double Pane Windows
- Has fireplace: Yes
- Fireplace features: Gas Log
Interior area
- Total structure area: 1,850
- Total interior livable area: 1,850 sqft
Video & virtual tour
Property
Parking
- Parking features: Driveway, Direct Access, Concrete
- Has uncovered spaces: Yes
Features
- Levels: One
- Stories: 1
- Patio & porch: Rear Porch
- Exterior features: Dock, Elevator, Garden, Lighting, Private Yard
- Fencing: None
- On waterfront: Yes
- Waterfront features: Gulf Access, Lake, River Access, Waterfront
Lot
- Size: 7,840 Square Feet
- Dimensions: 73' x 145' x 64' x 150'
- Features: Rectangular Lot
Details
- Parcel number: 069m131330.000
Construction
Type & style
- Home type: SingleFamily
- Property subtype: Residential, Single Family Residence
Materials
- Vinyl, Siding
- Foundation: Pilings/Steel/Wood, Raised
- Roof: Metal
Condition
- Move In Ready
- New construction: No
- Year built: 2007
Utilities & green energy
- Sewer: Public Sewer
- Water: Public
- Utilities for property: Cable Available, Electricity Connected, Sewer Connected, Water Available
Community & HOA
Community
- Features: Clubhouse, Pool, Street Lights, Tennis Court(s)
- Subdivision: Jourdan River Shores
HOA
- Has HOA: Yes
- Services included: Pool Service, Other
- HOA fee: $150 annually
Location
- Region: Kiln
Financial & listing details
- Price per square foot: $241/sqft
- Tax assessed value: $198,755
- Annual tax amount: $2,862
- Date on market: 8/29/2026
- Electric utility on property: Yes
Estimated market value
Not available
Estimated sales range
Not available
Not available
Price history
| Date | Event | Price |
|---|---|---|
| 8/29/2026 | Listed for sale | $445,000$241/sqft |
Source: MLS United #4155408 Report a problem | ||
| 8/11/2026 | Pending sale | $445,000$241/sqft |
Source: MLS United #4155408 Report a problem | ||
| 7/10/2026 | Listed for sale | $445,000$241/sqft |
Source: MLS United #4155408 Report a problem | ||
Public tax history
| Year | Property taxes | Tax assessment |
|---|---|---|
| 2025 | $2,862 | $29,813 |
| 2024 | $2,862 +4.5% | $29,813 +3.6% |
| 2023 | $2,738 -0.1% | $28,767 |
| 2022 | $2,740 | $28,767 |
| 2021 | $2,740 | $28,767 +14.1% |
| 2020 | $2,740 +9.3% | $25,203 -0.6% |
| 2019 | $2,506 | $25,363 |
| 2018 | $2,506 | $25,363 |
| 2017 | $2,506 +17.2% | $25,363 |
| 2016 | $2,138 | $25,363 +8.4% |
| 2015 | $2,138 +2.5% | $23,396 +0.3% |
| 2014 | $2,086 +3.7% | $23,315 |
| 2013 | $2,011 | $23,315 |
| 2012 | $2,011 -3.4% | $23,315 -3.4% |
| 2011 | $2,081 | $24,133 |
| 2010 | $2,081 +8.3% | $24,133 |
| 2009 | $1,922 -5.4% | $24,133 +8.3% |
| 2008 | $2,032 | $22,286 |
Find assessor info on the county website
Monthly payment
Est. payment
Payment breakdown
Explore the cost of this home by adjusting the details. Changes won't be saved.Climate risks
Neighborhood: 39556

Similar homes
- $450,0005 bd4 ba2.3k sqft15012 Mary St, Kiln, MS 39556For Sale
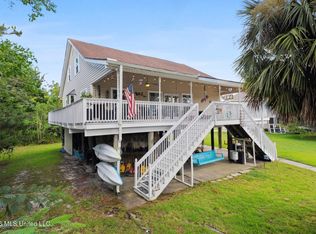 MLS ID #4152834, Craig K Mirambell, Mirambell Realty, LLC. MLS United
 - $460,0003 bd3 ba1.8k sqft15015 Sioux Pl, Kiln, MS 39556For Sale
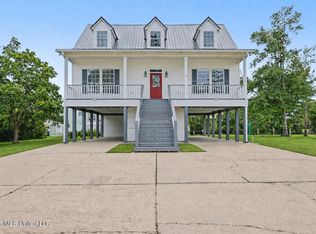 MLS ID #4152283, Antoinette M Williams, Platinum Properties Southern Region DBA Better Homes & Gardens Real Estate Platinum Properties. MLS United
 - $319,9003 bd2 ba1.7k sqft16023 Old Joe Moran Rd, Kiln, MS 39556For Sale
 MLS ID #4152861, Brent Allison, Coldwell Banker Alfonso Realty - DH. MLS United
 - $330,0002 bd3 ba1.1k sqft6116 Kiowa St, Kiln, MS 39556For Sale
 MLS ID #4161477, Michelle Patterson, Coastal Realty Group. MLS United
