Beautiful *almost* new home located in one of Bay St. Louis's most desired subdivisions. Perfectly positioned at the end of the street, just across from the community pool. Inside, you'll find a very spacious open, split floorpan; high ceilings; with ample storage and personal touches throughout. This impeccably maintained property won't last long. Restrictive Covenants & HOA dues apply.
Active
$499,900
127 Le Moyne St, Bay Saint Louis, MS 39520
4beds
2,248sqft
:
Get pre-qualified$3,172/mo
Residential, Single Family Residence
Built in 2025
6,098 Square Feet Lot
$488,300 Zestimate®
$222/sqft
$83/mo HOA
What's special
High ceilingsAmple storage
- 7 days |
- 313 |
- 21 |
Likely to sell faster than
Zillow last checked:
Listing updated:
Listed by:
Kay Regimbal 662-816-0094,
Mississippi Magnolia, LLC 662-268-7928,
Caroline Colquett 662-299-2984
Source: MLS United,MLS#: 4156786
Facts & features
Interior
Bedrooms & bathrooms
- Bedrooms: 4
- Bathrooms: 2
- Full bathrooms: 2
Primary bedroom
- Level: Main
Bedroom
- Level: Main
Bedroom
- Level: Main
Bedroom
- Level: Main
Primary bathroom
- Level: Main
Bathroom
- Level: Main
Dining room
- Level: Main
Kitchen
- Level: Main
Laundry
- Level: Main
Living room
- Level: Main
Heating
- Central, Natural Gas
Cooling
- Ceiling Fan(s), Central Air, Electric, Gas
Appliances
- Included: Dishwasher, Disposal, Microwave, Refrigerator, Tankless Water Heater, Washer/Dryer, Other, See Remarks
- Laundry: Inside, Laundry Closet, Laundry Room, Main Level
Features
- Breakfast Bar, Built-in Features, Ceiling Fan(s), Crown Molding, Double Vanity, Eat-in Kitchen, Entrance Foyer, High Ceilings, Kitchen Island, Open Floorplan, Pantry, Recessed Lighting, Smart Thermostat, Soaking Tub, Stone Counters, Walk-In Closet(s), Other, See Remarks
- Flooring: Ceramic Tile, See Remarks
- Windows: Screens, Vinyl
- Has fireplace: Yes
- Fireplace features: Living Room, See Remarks
Interior area
- Total structure area: 2,248
- Total interior livable area: 2,248 sqft
Video & virtual tour
Property
Parking
- Total spaces: 4
- Parking features: Driveway, Garage Door Opener, Storage, Direct Access, Concrete
- Garage spaces: 2
- Has uncovered spaces: Yes
Features
- Levels: One
- Stories: 1
- Patio & porch: Front Porch, Rear Porch
- Exterior features: Other, See Remarks
- Fencing: None
- Waterfront features: None
Lot
- Size: 6,098 Square Feet
- Dimensions: 70 x 89
- Features: Front Yard, Interior Lot, Landscaped, Level
Details
- Parcel number: 137q044231.000
- Zoning description: General Residential
Construction
Type & style
- Home type: SingleFamily
- Architectural style: Traditional
- Property subtype: Residential, Single Family Residence
Materials
- Siding
- Foundation: Slab
- Roof: Architectural Shingles
Condition
- New Construction
- New construction: No
- Year built: 2025
Utilities & green energy
- Sewer: Public Sewer
- Water: Public
- Utilities for property: Electricity Available, Natural Gas Available, Water Available
Community & HOA
Community
- Features: Pool
- Security: Carbon Monoxide Detector(s), Smoke Detector(s)
- Subdivision: Shieldsboro
HOA
- Has HOA: Yes
- Services included: Pool Service, Other
- HOA fee: $250 quarterly
Location
- Region: Bay Saint Louis
Financial & listing details
- Price per square foot: $222/sqft
- Annual tax amount: $898
- Date on market: 7/22/2026
- Electric utility on property: Yes
Estimated market value
$488,300
$464,000 - $513,000
$3,007/mo
Price history
| Date | Event | Price |
|---|---|---|
| 7/22/2026 | Listed for sale | $499,900+29.6%$222/sqft |
Source: MLS United #4156786 Report a problem | ||
| 7/28/2025 | Sold | -- |
Source: MLS United #4115313 Report a problem | ||
| 6/4/2025 | Pending sale | $385,855$172/sqft |
Source: MLS United #4115313 Report a problem | ||
| 6/4/2025 | Listed for sale | $385,855$172/sqft |
Source: MLS United #4115313 Report a problem | ||
Public tax history
Tax history is unavailable.
Monthly payment
Est. payment
Payment breakdown
Explore the cost of this home by adjusting the details. Changes won't be saved.Climate risks
Neighborhood: 39520
Nearby schools
GreatSchools rating
- 8/10North Bay Elementary SchoolGrades: 3-6Distance: 1.4 mi
- 8/10Bay Waveland Middle SchoolGrades: 6-8Distance: 1.3 mi
- 9/10Bay High SchoolGrades: 9-12Distance: 1.2 mi
Schools provided by the listing agent
- Elementary: Bay St. Louis
- Middle: Bay Waveland Middle School
- High: Bay
Source: MLS United. This data may not be complete. We recommend contacting the local school district to confirm school assignments for this home.
- $250,6003 bd1 ba3.4k sqft605 Spanish Acres Dr, Bay Saint Louis, MS 39520Off Market
- $164,6003 bd1 ba1.3k sqft607 Spanish Acres Dr, Bay Saint Louis, MS 39520Off Market
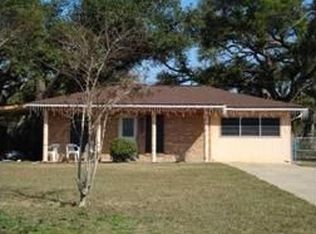
- $174,3003 bd1 ba1.5k sqft603 Spanish Acres Dr, Bay Saint Louis, MS 39520Off Market
- $154,7003 bd1 ba1.6k sqft609 Spanish Acres Dr, Bay Saint Louis, MS 39520Off Market
- $--4 bd2 ba1.2k sqft601 Spanish Acres Dr, Bay Saint Louis, MS 39520Sold
- $---- sqft0 Thomas Shields Blvd, Bay Saint Louis, MS 39520Off Market
- $179,9003 bd2 ba1.4k sqft107 Elena Ct, Bay Saint Louis, MS 39520Off Market
- $401,9003 bd2 ba1.6k sqft701 Bane Ave, Bay Saint Louis, MS 39520Off Market
A local agent can set up tours, give advice and negotiate with sellers.
A local lender can help you make sure your offer is ready when you are.
Similar homes
- $399,9003 bd2 ba1.6k sqft408 John Baptiste St, Bay Saint Louis, MS 39520For Sale
 MLS ID #4156800, Philip J Leblanc, Coldwell Banker Alfonso Realty-Lorraine Rd. MLS United
 - $389,0004 bd3 ba2.8k sqft430 Gladstone St, Bay Saint Louis, MS 39520For Sale
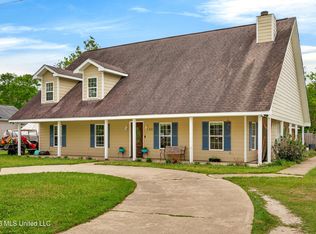 MLS ID #4145574, Tracy Melbourne, Ellis Realty. MLS United
 - $569,0003 bd3 ba2.3k sqft5148 Atlantis Dr, Bay Saint Louis, MS 39520For Sale
 MLS ID #4154730, Lindsey L Lind, Coldwell Banker Alfonso Realty - DH. MLS United
 - $345,0004 bd2 ba2.1k sqft506 Esplanade Ave, Bay Saint Louis, MS 39520For Sale
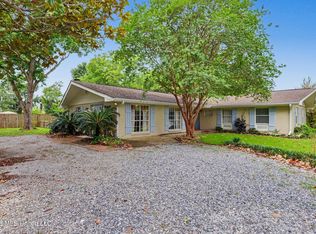 MLS ID #4151838, Amy P Wood, Amy Wood Properties. MLS United
 - $490,0003 bd2 ba1.3k sqft4082 Cardinal St, Bay Saint Louis, MS 39520For SaleMLS ID #4149735, Jason L Burgdorf, ERA PowerMark Properties. MLS United
- $359,0004 bd2 ba2k sqft609 Beyer Dr, Bay Saint Louis, MS 39520For SaleMLS ID #4148393, Holly Lemoine Raymond, HL Raymond Properties, LLC. MLS United
- $570,0005 bd4 ba2.2k sqft4044 Mindanao St, Bay Saint Louis, MS 39520For SaleMLS ID #4154038, Kyle Davis, Best Choice Realty, Inc.. MLS United
- $415,0003 bd3 ba2.3k sqft246 Pine Driveway, Bay Saint Louis, MS 39520For SaleMLS ID #4154631, Regan Kane, John McDonald Realty, LLC. MLS United
- $395,0003 bd2 ba1.8k sqft514 Sunset Dr, Bay Saint Louis, MS 39520For SaleMLS ID #4153845, Estus Kea, John McDonald Realty, LLC. MLS United
- $539,0003 bd2 ba1.6k sqft305 Hoffman Ln, Waveland, MS 39576For SaleMLS ID #4151630, Matthew J Stieffel, Coldwell Banker Alfonso Realty-BSL. MLS United
- $425,0003 bd2 ba1.2k sqft426 Demontluzin Ave, Bay Saint Louis, MS 39520For SaleMLS ID #4151287, Vicki D Hughes, ERA PowerMark Properties. MLS United
- $479,0004 bd3 ba1.7k sqft311 Waveland Ave, Waveland, MS 39576New ConstructionMLS ID #4151779, Whitney Herrmann, Coldwell Banker Alfonso Realty-BSL. MLS United
- $487,5003 bd3 ba1.5k sqft159 Vacation Ln, Waveland, MS 39576For SaleMLS ID #4150186, Ronnie Stelly, Allied Realty Coastal Homes. MLS United
- $619,0005 bd4 ba2.7k sqft4166 Old Lazy River Rd, Bay Saint Louis, MS 39520For SaleMLS ID #4150933, Tanya V Darrow, eAgent Nexus. MLS United
- $375,9003 bd2 ba1.4k sqft5114 Oak St, Bay Saint Louis, MS 39520For SaleMLS ID #4156710, Lisette Ecuyer, Coldwell Banker Alfonso Realty-BSL. MLS United
- $699,9004 bd4 ba2.5k sqft215 Blue Heron Cv, Waveland, MS 39576For SaleMLS ID #4150435, Lindsey L Lind, Coldwell Banker Alfonso Realty - DH. MLS United
- $625,0004 bd3 ba1.7k sqft4167 19th St, Bay Saint Louis, MS 39520For SaleMLS ID #4152068, Sandy E Walsh, Allied Realty Coastal Homes. MLS United
- $454,5003 bd2 ba1.5k sqft5049 Georgia St, Bay Saint Louis, MS 39520New ConstructionMLS ID #4141586, Kaleb Allen, Coldwell Banker Alfonso Realty-BSL. MLS United
- $675,0004 bd3 ba2.2k sqft179 Blue Heron Cv, Waveland, MS 39576For SaleMLS ID #4148665, Regan Kane, John McDonald Realty, LLC. MLS United
- $385,0002 bd3 ba1.2k sqft4109 Mallard St, Bay Saint Louis, MS 39520For SaleMLS ID #4138488, Jarrod L Brown, Jonathan Starns, Broker. MLS United
