Experience coastal living at its finest in this beautifully designed 4-bedroom, 3-bath home in Waveland, ideally located within walking distance to the beach. Combining comfort, space, and classic charm, this home offers the perfect blend of everyday living and the relaxed Gulf Coast lifestyle. Step inside to find high ceilings and an inviting living room centered around a cozy fireplace, creating a warm and welcoming atmosphere. The kitchen is thoughtfully designed with stainless steel appliances, a wine cooler, and an eat-in bar with seating, making it ideal for both casual meals and entertaining. A separate dining area provides additional space for hosting gatherings and special occasions. An additional living room offers flexibility for a media space, home office, or playroom. The spacious primary suite overlooks the backyard oasis and features a spa-inspired bathroom complete with a claw foot tub, separate walk-in shower, and dual vanities. Each additional bedroom offers comfort and versatility for family or guests. Outside, enjoy your own private retreat with a beautifully landscaped yard, in-ground pool, and hot tub, perfect for relaxing or entertaining year-round. The covered back patio with ceiling fans creates an ideal outdoor living space, while the two-car garage provides ample storage and convenience. Located just moments from the beach and all that Waveland and the Mississippi Gulf Coast have to offer, this home is a rare opportunity to enjoy coastal living with space, style, and comfort.
Active
$675,000
179 Blue Heron Cv, Waveland, MS 39576
4beds
2,232sqft
:
Get pre-qualified$4,196/mo
Residential, Single Family Residence
Built in 1998
8,276 Square Feet Lot
$646,900 Zestimate®
$302/sqft
$25/mo HOA
What's special
Wine coolerIn-ground poolBeautifully landscaped yardCozy fireplaceSeparate dining areaHigh ceilingsEat-in bar with seating
- 99 days |
- 424 |
- 26 |
Zillow last checked:
Listing updated:
Listed by:
Regan Kane 228-363-0331,
John McDonald Realty, LLC 228-467-5500
Source: MLS United,MLS#: 4148665
Facts & features
Interior
Bedrooms & bathrooms
- Bedrooms: 4
- Bathrooms: 3
- Full bathrooms: 3
Heating
- Central, Electric
Cooling
- Central Air, Electric
Appliances
- Included: Dishwasher, Disposal, Gas Cooktop, Microwave, Oven, Refrigerator, Water Heater, Wine Cooler
- Laundry: Inside, Laundry Room, Sink
Features
- Breakfast Bar, Ceiling Fan(s), Crown Molding, Eat-in Kitchen, Granite Counters, High Ceilings, Pantry, Recessed Lighting, Soaking Tub, Walk-In Closet(s), Double Vanity
- Flooring: Brick, Reclaimed Wood, Tile, Wood, Other, See Remarks
- Doors: Dead Bolt Lock(s), Double Entry, French Doors
- Windows: Insulated Windows, Window Treatments
- Has fireplace: Yes
- Fireplace features: Living Room, Propane
Interior area
- Total structure area: 2,232
- Total interior livable area: 2,232 sqft
Video & virtual tour
Property
Parking
- Total spaces: 2
- Parking features: Circular Driveway, Concrete, Driveway, Garage Door Opener
- Garage spaces: 2
- Has uncovered spaces: Yes
Features
- Levels: One
- Stories: 1
- Patio & porch: Front Porch, Patio
- Exterior features: Garden, Rain Gutters
- Has private pool: Yes
- Pool features: In Ground
- Spa features: Heated
- Fencing: Back Yard,Fenced
- Waterfront features: Beach Access
Lot
- Size: 8,276 Square Feet
- Dimensions: 90 x 100 x 90 x 103
- Features: City Lot, Few Trees, Garden, Landscaped, Near Beach, Sprinklers In Front
Details
- Parcel number: 161b201010.011
- Zoning description: Single Family Residential
Construction
Type & style
- Home type: SingleFamily
- Architectural style: Traditional
- Property subtype: Residential, Single Family Residence
Materials
- HardiPlank Type, Wood Siding
- Foundation: Slab
- Roof: Metal
Condition
- Move In Ready
- New construction: No
- Year built: 1998
Utilities & green energy
- Sewer: Public Sewer
- Water: Public
- Utilities for property: Electricity Connected, Propane Connected, Sewer Connected, Water Connected
Community & HOA
Community
- Features: Fishing, Near Entertainment, Pool
- Security: Security System
- Subdivision: Acadian Bay
HOA
- Has HOA: Yes
- Services included: Maintenance Grounds, Pool Service
- HOA fee: $300 annually
Location
- Region: Waveland
Financial & listing details
- Price per square foot: $302/sqft
- Tax assessed value: $234,998
- Annual tax amount: $4,727
- Date on market: 5/7/2026
- Electric utility on property: Yes
Estimated market value
$646,900
$615,000 - $679,000
$3,374/mo
Price history
| Date | Event | Price |
|---|---|---|
| 5/7/2026 | Listed for sale | $675,000+104.5%$302/sqft |
Source: MLS United #4148665 Report a problem | ||
| 8/28/2017 | Sold | -- |
Source: MLS United #3322336 Report a problem | ||
| 7/25/2017 | Pending sale | $330,000$148/sqft |
Source: GARDNER, REALTORS #322336 Report a problem | ||
| 7/11/2017 | Listed for sale | $330,000$148/sqft |
Source: GARDNER, REALTORS-BSL #322336 Report a problem | ||
Public tax history
| Year | Property taxes | Tax assessment |
|---|---|---|
| 2025 | $4,727 | $35,250 |
| 2024 | $4,727 +6.2% | $35,250 +3.5% |
| 2023 | $4,452 +3.9% | $34,056 |
| 2022 | $4,285 +69.4% | $34,056 +50% |
| 2021 | $2,529 | $22,704 +9.5% |
| 2020 | $2,529 -39.3% | $20,726 -33.3% |
| 2019 | $4,168 | $31,090 |
| 2018 | $4,168 | $31,090 +50% |
| 2017 | $4,168 +90.3% | $20,726 +1.8% |
| 2016 | $2,190 | $20,361 +8.1% |
| 2015 | $2,190 +5.4% | $18,828 |
| 2014 | $2,078 +3% | $18,828 |
| 2013 | $2,017 -2.3% | $18,828 -1.3% |
| 2012 | $2,065 +0.8% | $19,080 +0.7% |
| 2011 | $2,049 +9.3% | $18,948 +3.4% |
| 2010 | $1,875 +2.5% | $18,333 |
| 2009 | $1,830 +2.6% | $18,333 |
| 2008 | $1,784 | $18,333 +19.8% |
| 2002 | -- | $15,302 |
Find assessor info on the county website
Monthly payment
Est. payment
Payment breakdown
Explore the cost of this home by adjusting the details. Changes won't be saved.Climate risks
Neighborhood: 39576
Nearby schools
GreatSchools rating
- 10/10Waveland Elementary SchoolGrades: PK-2Distance: 1.7 mi
- 8/10Bay Waveland Middle SchoolGrades: 6-8Distance: 1.9 mi
- 9/10Bay High SchoolGrades: 9-12Distance: 1.8 mi
- $485,5005 bd4 ba3.8k sqft191 Blue Heron Cove, Waveland, MS 39576Off Market

- $384,8003 bd1 ba3.1k sqft185 Blue Heron Cv, Waveland, MS 39576Off Market
- $37,500-- sqft173 Blue Heron Cv, Waveland, MS 39576Off Market
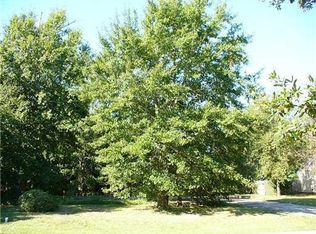
- $276,9003 bd1 ba3.5k sqft110 Seabrook Dr, Waveland, MS 39576Off Market
- $--0.25 acres108 Seabrook Dr, Waveland, MS 39576Sold
- $--3 bd3 ba2.7k sqft174 Blue Heron Cv, Waveland, MS 39576Sold
- $366,0004 bd1 ba3.4k sqft182 Blue Heron Cv, Waveland, MS 39576Off Market
- $232,2003 bd3 ba2.3k sqft0 Blue Heron Cv, Waveland, MS 39576Off Market
A local agent can set up tours, give advice and negotiate with sellers.
A local lender can help you make sure your offer is ready when you are.
Similar homes
- $699,9004 bd4 ba2.5k sqft215 Blue Heron Cv, Waveland, MS 39576For Sale
 MLS ID #4150435, Lindsey L Lind, Coldwell Banker Alfonso Realty - DH. MLS United
 - $740,0003 bd4 ba2.6k sqft110 Emerald Lake Dr, Waveland, MS 39576For Sale
 MLS ID #4147760, Amity L Gipson, Coastal Realty Group. MLS United
 - $750,0003 bd3 ba1.3k sqft227 N Beach Blvd, Waveland, MS 39576For Sale
 MLS ID #4141719, Jeanette L Landry, Amy Wood Properties. MLS United
 - $524,6003 bd3 ba1.8k sqft204 Piney Ridge Rd, Waveland, MS 39576For Sale
 MLS ID #4158781, Celeste Pitre, Magnolia & CO Real Estate LLC. MLS United
 - $375,0004 bd3 ba3.2k sqft210 Idlewood Dr, Waveland, MS 39576For SaleMLS ID #4158629, Katy M Aime, Navigator Real Estate, LLC.. MLS United
- $442,0003 bd3 ba1.7k sqft1407 Nicholson Ave, Waveland, MS 39576For SaleMLS ID #4158595, Holly Lemoine Raymond, HL Raymond Properties, LLC. MLS United
- $487,5003 bd3 ba1.5k sqft159 Vacation Ln, Waveland, MS 39576For SaleMLS ID #4150186, Ronnie Stelly, Allied Realty Coastal Homes. MLS United
- $699,9994 bd3 ba3.1k sqft111 Ironwood Cv, Pass Christian, MS 39571For SaleMLS ID #4148454, Amy P Wood, Amy Wood Properties. MLS United
- $590,0003 bd3 ba1.7k sqft216 Sycamore St, Bay Saint Louis, MS 39520For SaleMLS ID #4141591, Estus Kea, John McDonald Realty, LLC. MLS United
- $479,0002 bd2 ba1.6k sqft120 Mollere Dr, Waveland, MS 39576For SaleMLS ID #4144172, Holly Lemoine Raymond, HL Raymond Properties, LLC. MLS United
- $419,9003 bd2 ba2.9k sqft123 Espana Park Dr, Waveland, MS 39576For SaleMLS ID #4142967, Anthony W Sheffield, Ashman-Mollere Realty, Inc.. MLS United
- $649,9003 bd2 ba1.8k sqft104 Wolfe St, Bay Saint Louis, MS 39520For SaleMLS ID #4140639, Brent Allison, Coldwell Banker Alfonso Realty - DH. MLS United
- $389,0004 bd3 ba2.8k sqft430 Gladstone St, Bay Saint Louis, MS 39520For SaleMLS ID #4145574, Tracy Melbourne, Ellis Realty. MLS United
- $619,0005 bd4 ba2.7k sqft4166 Old Lazy River Rd, Bay Saint Louis, MS 39520For SaleMLS ID #4150933, Tanya V Darrow, eAgent Nexus. MLS United
- $749,0004 bd5 ba3.2k sqft8324 Maunalani Pl, Diamondhead, MS 39525For SaleMLS ID #4158066, Betsy M Nolan, Coldwell Banker Alfonso Realty - DH. MLS United
- $519,0003 bd2 ba2.2k sqft10035 Avenue D, Bay Saint Louis, MS 39520For SaleMLS ID #4146633, Holly Lemoine Raymond, HL Raymond Properties, LLC. MLS United
- $789,0003 bd2 ba1.7k sqft145 Bay View Ct, Bay Saint Louis, MS 39520For SaleMLS ID #4157042, Amy P Wood, Amy Wood Properties. MLS United
- $829,9003 bd2 ba1.8k sqft142 5th Ave, Pass Christian, MS 39571For SaleMLS ID #4149815, April Wilcox, Allied Realty Coastal Homes. MLS United
- $345,0004 bd2 ba2.1k sqft506 Esplanade Ave, Bay Saint Louis, MS 39520For SaleMLS ID #4151838, Amy P Wood, Amy Wood Properties. MLS United
- $570,0005 bd4 ba2.2k sqft4044 Mindanao St, Bay Saint Louis, MS 39520For SaleMLS ID #4154038, Kyle Davis, Best Choice Realty, Inc.. MLS United
