This canal front home in Bay St. Louis puts waterfront living within reach, with direct access to Bayou Lacroix and the surrounding waterways beyond your back door. A brand new mid level deck was just added, doubling the outdoor living space, creating a shaded, livable area large enough for a full-sized outdoor dining table, full outdoor furniture set, with room to spare. Inside, cathedral ceilings and an open floor create a bright, open living area. The kitchen was made with the chef in mind, with quartz countertops, a large island, custom cabinetry, and stainless steel appliances. The primary suite offers a walk-in tile shower and a spacious walk-in closet. The ground floor storage room now has a second story, giving owners real, usable space for boat gear, beach chairs, and everything else that comes with coastal living. Built in 2026, this home skips the usual list of updates and repairs that come with buying older homes on the coast. Sitting in a higher elevation AE flood zone, insurance costs stay more manageable than many waterfront properties on the coast, which is a real advantage that buyers are looking for. Downtown Bay St. Louis and its Old Town shops, galleries, and waterfront restaurants are just a few minutes drive by car or a short boat ride away. The adjacent lot next door is also available for purchase, giving you the option to expand. You could add extra parking or storage, or simply have more privacy along the water. This waterfront living allows you to participate in all the festivities that come with living in Bay St. Louis all while letting your boat stay in the water just off your back porch.
Active
Price cut: $5K (10/2)
$439,900
5049 Georgia St, Bay Saint Louis, MS 39520
3beds
1,515sqft
Residential, Single Family Residence
Built in 2026
5,227 Square Feet Lot
$432,500 Zestimate®
$290/sqft
$-- HOA
What's special
Waterfront livingSpacious walk-in closetLarge islandCathedral ceilingsCanal front homeCustom cabinetryStainless steel appliances
- 229 days
- 1,580
- 17
Zillow last checked:
Listing updated:
Listed by:
Kaleb Allen 228-297-9661,
Coldwell Banker Alfonso Realty-BSL 228-467-0244,
Matthew J Stieffel 228-224-5530
Source: MLS United,MLS#: 4141586
Facts & features
Interior
Bedrooms & bathrooms
- Bedrooms: 3
- Bathrooms: 2
- Full bathrooms: 2
Heating
- Central, Electric
Cooling
- Ceiling Fan(s), Central Air, Electric
Appliances
- Included: Dishwasher, Microwave, Refrigerator, Washer/Dryer
- Laundry: Electric Dryer Hookup, In Hall, Inside, Laundry Closet
Features
- Built-in Features, Cathedral Ceiling(s), Ceiling Fan(s), Crown Molding, Eat-in Kitchen, High Ceilings, Kitchen Island, Open Floorplan, Pantry, Recessed Lighting, Storage, Walk-In Closet(s), See Remarks
- Flooring: Vinyl
- Doors: ENERGY STAR Qualified Doors
- Windows: ENERGY STAR Qualified Windows
- Has fireplace: No
Interior area
- Total structure area: 1,515
- Total interior livable area: 1,515 sqft
Video & virtual tour
Property
Parking
- Total spaces: 2
- Parking features: Concrete, Covered, No Garage
- Carport spaces: 2
Features
- Levels: One
- Stories: 1
- Patio & porch: Deck, Front Porch, Porch, Other, See Remarks
- Exterior features: Dock
- Has view: Yes
- View description: Water
- Has water view: Yes
- Water view: Water
- Waterfront features: Bayou, Boat Dock, Seawall, Canal Front, Gulf Access, Ocean Access, River Access, Waterfront
Lot
- Size: 5,227 Square Feet
- Dimensions: 50 x 102
- Features: City Lot, Rectangular Lot, Views
Details
- Additional structures: Storage
- Parcel number: 139a040099.000
Construction
Type & style
- Home type: SingleFamily
- Property subtype: Residential, Single Family Residence
Materials
- HardiPlank Type
- Foundation: Pilings/Steel/Wood
- Roof: Metal
Condition
- New Construction
- New construction: Yes
- Year built: 2026
Utilities & green energy
- Sewer: Public Sewer
- Water: Public
- Utilities for property: Cable Available, Electricity Connected, Sewer Connected, Water Connected
Community & HOA
Community
- Features: Boating, Fishing, Near Entertainment, See Remarks
- Security: Smoke Detector(s)
- Subdivision: Shoreline Park
HOA
- Has HOA: No
Location
- Region: Bay Saint Louis
Financial & listing details
- Price per square foot: $290/sqft
- Annual tax amount: $180
- Date on market: 3/6/2026
- Electric utility on property: Yes
Estimated market value
$432,500
$411,000 - $454,000
$2,193/mo
Price history
| Date | Event | Price |
|---|---|---|
| 10/2/2026 | Price change | $439,900-1.1%$290/sqft |
Source: MLS United #4141586 Report a problem | ||
| 9/23/2026 | Price change | $444,900-1.1%$294/sqft |
Source: MLS United #4141586 Report a problem | ||
| 8/14/2026 | Price change | $449,900-1%$297/sqft |
Source: MLS United #4141586 Report a problem | ||
| 6/11/2026 | Price change | $454,500-2%$300/sqft |
Source: MLS United #4141586 Report a problem | ||
| 5/29/2026 | Price change | $464,000-1.1%$306/sqft |
Source: MLS United #4141586 Report a problem | ||
| 3/31/2026 | Price change | $469,000-2.1%$310/sqft |
Source: MLS United #4141586 Report a problem | ||
| 3/6/2026 | Listed for sale | $479,000$316/sqft |
Source: MLS United #4141586 Report a problem | ||
Public tax history
Tax history is unavailable.
Monthly payment
Est. payment
Payment breakdown
Explore the cost of this home by adjusting the details. Changes won't be saved.Climate risks
Neighborhood: 39520


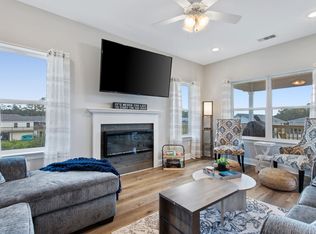
Similar homes
- $445,0003 bd2 ba1.3k sqft4122 11th Ave, Bay Saint Louis, MS 39520For Sale
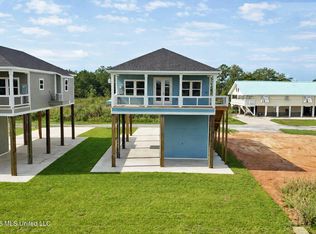 MLS ID #4161878, Brenda B Renfroe, Coldwell Banker Alfonso Realty-BSL. MLS United
 - $509,0003 bd2 ba1.5k sqft5009 Oklahoma St, Bay Saint Louis, MS 39520For Sale
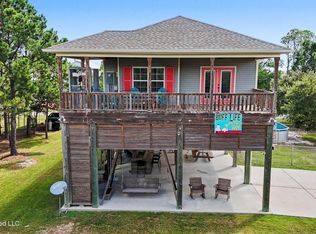 MLS ID #4159075, Connie E Smith, Compass. MLS United
 - $425,0003 bd2 ba1.3k sqft4143 20th Ave, Bay Saint Louis, MS 39520For Sale
 MLS ID #4164624, Holly Lemoine Raymond, HL Raymond Properties, LLC. MLS United
 - $484,9003 bd2 ba1.3k sqft4082 Cardinal St, Bay Saint Louis, MS 39520For Sale
 MLS ID #4149735, Jason L Burgdorf, ERA PowerMark Properties. MLS United
