Handsome New Construction Home tucked away in a quiet, private neighborhood - just minutes from the beach! The design blends thoughtful finishes with high-end touches throughout - 1700 Sq Ft under roof! From the moment you step inside - soaring ceilings, hand-built stained beams, and an abundance of natural light create a warm, open feel that's both inviting and refined. Smart front and back doors add an extra layer of convenience and privacy. The split, open floorplan offers comfort and functionality, anchored by a spacious family room with a gas fireplace and luxury vinyl flooring - clear sights to both porches and the kitchen. The kitchen is designed to impress, featuring a full ZLINE gas appliance package with gold hardware, quartz countertops, pot filler, drawer microwave, soft-close cabinetry, a lazy Susan, and a large pantry with all-wood shelving. The primary suite provides a private retreat with a well-appointed en-suite bath and walk-in shower. Across the house, down the hall, you'll find two additional bedrooms, guest bath, and laundry room with gas dryer hookup in place. Ready to enjoy a long shower? Gas tankless water heater in place for maximum efficiency and decompression at the end of the day. Step outside to enjoy expansive front and back porches with durable hog wire railing, perfect for relaxing or entertaining. The oversized parcel—spanning two lots—offers a park-like setting with abundant wildlife and plenty of space to unwind. Built with durability and efficiency in mind, the home features Hardie siding, spray foam insulation, and is elevated well above required elevation levels. Below the home, you'll find generous concrete space ideal for entertaining, parking, or storage.. or all three! Quality. Location. Design. Plenty of space to add an outdoor kitchen, swing sets, a gazebo and more - you'll love it here.
Active
Price cut: $10.5K (10/8)
$399,500
1225 Taranto St, Waveland, MS 39576
3beds
1,300sqft
Residential, Single Family Residence
Built in 2026
0.5 Acres Lot
$398,300 Zestimate®
$307/sqft
$-- HOA
What's special
Guest bathPot fillerGas fireplaceSplit open floorplanSpacious family roomHardie sidingLazy susan
- 156 days
- 385
- 18
Zillow last checked:
Listing updated:
Listed by:
Jacob R Ainsworth 228-363-2875,
RE/MAX Coast Delta Realty 228-255-2600
Source: MLS United,MLS#: 4148406
Facts & features
Interior
Bedrooms & bathrooms
- Bedrooms: 3
- Bathrooms: 2
- Full bathrooms: 2
Bedroom
- Level: Main
Bedroom
- Level: Main
Bedroom
- Level: Main
Bathroom
- Level: Main
Bathroom
- Level: Main
Basement
- Description: Covered Entertaining Space Underneath Home
- Level: First
Family room
- Level: Main
Kitchen
- Level: Main
Laundry
- Description: Laundry Room With Gas Connections
- Level: Main
Sunroom
- Description: Back Covered Porch
- Level: Main
Heating
- Central, Fireplace(s), Propane
Cooling
- Central Air, Gas
Appliances
- Included: Dishwasher, ENERGY STAR Qualified Refrigerator, Exhaust Fan, Microwave
- Laundry: Gas Dryer Hookup, Laundry Room, Main Level
Features
- Beamed Ceilings, Ceiling Fan(s), High Ceilings, High Speed Internet, Kitchen Island, Open Floorplan, Pantry, Recessed Lighting, Smart Home, Special Wiring
- Flooring: Vinyl
- Doors: ENERGY STAR Qualified Doors
- Windows: Composite Frames, ENERGY STAR Qualified Windows, Screens
- Has fireplace: Yes
- Fireplace features: Living Room, Propane
Interior area
- Total structure area: 1,300
- Total interior livable area: 1,300 sqft
Video & virtual tour
Property
Parking
- Total spaces: 4
- Parking features: Covered, Driveway, Concrete, Gravel
- Carport spaces: 4
- Has uncovered spaces: Yes
Features
- Levels: One
- Stories: 1
- Patio & porch: Front Porch, Rear Porch
- Exterior features: Balcony, Private Entrance
- Fencing: Partial
- Has view: Yes
Lot
- Size: 0.5 Acres
- Dimensions: 123 x 175.5
- Features: Corners Marked, Few Trees, Views, Wooded
Details
- Parcel number: 162l109005.000
- Horse amenities: None
Construction
Type & style
- Home type: SingleFamily
- Property subtype: Residential, Single Family Residence
Materials
- HardiPlank Type
- Foundation: Combination, Pillar/Post/Pier
- Roof: Architectural Shingles
Condition
- New Construction
- New construction: Yes
- Year built: 2026
Utilities & green energy
- Sewer: Public Sewer
- Water: Public
- Utilities for property: Cable Available, Electricity Connected, Propane Connected, Sewer Connected, Water Connected
Community & HOA
Community
- Features: Boating, Fishing, Near Entertainment, Playground, Street Lights
- Security: Smoke Detector(s)
- Subdivision: Duvernays Subdivision
HOA
- Has HOA: No
Location
- Region: Waveland
Financial & listing details
- Price per square foot: $307/sqft
- Annual tax amount: $126
- Date on market: 9/6/2026
- Electric utility on property: Yes
Estimated market value
$398,300
$378,000 - $418,000
$1,970/mo
Price history
| Date | Event | Price |
|---|---|---|
| 10/8/2026 | Price change | $399,500-2.6%$307/sqft |
Source: MLS United #4148406 Report a problem | ||
| 9/22/2026 | Price change | $410,000-1.2%$315/sqft |
Source: MLS United #4148406 Report a problem | ||
| 8/28/2026 | Price change | $415,000-1.2%$319/sqft |
Source: MLS United #4148406 Report a problem | ||
| 8/4/2026 | Price change | $420,000-2%$323/sqft |
Source: MLS United #4148406 Report a problem | ||
| 6/27/2026 | Price change | $428,500-1.5%$330/sqft |
Source: MLS United #4148406 Report a problem | ||
| 5/5/2026 | Listed for sale | $435,000$335/sqft |
Source: MLS United #4148406 Report a problem | ||
Public tax history
Tax history is unavailable.
Monthly payment
Est. payment
Payment breakdown
Explore the cost of this home by adjusting the details. Changes won't be saved.Climate risks
Neighborhood: 39576
Nearby schools
Schools provided by the listing agent
- Elementary: Waveland
- Middle: Bay Jh
- High: Bay St Louis
Source: MLS United. This data may not be complete. We recommend contacting the local school district to confirm school assignments for this home.

Similar homes
- $399,9993 bd3 ba1.4k sqft111 North St, Waveland, MS 39576For Sale
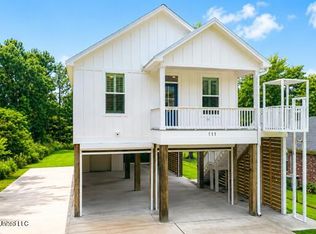 MLS ID #4153180, Ronnie Stelly, Allied Realty Coastal Homes. MLS United
 - $295,9003 bd2 ba1.6k sqft918 Sears Ave, Waveland, MS 39576For Sale
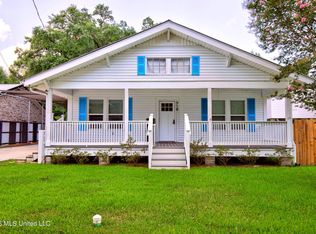 MLS ID #4157782, Lucy Miles, eAgent Gulf Coast. MLS United
 - $487,5003 bd3 ba1.5k sqft159 Vacation Ln, Waveland, MS 39576For Sale
 MLS ID #4150186, Ronnie Stelly, Allied Realty Coastal Homes. MLS United
 - $239,0003 bd2 ba1.8k sqft1200 Taranto St, Waveland, MS 39576For Sale
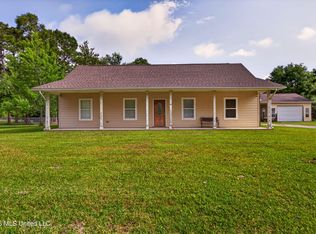 MLS ID #4150044, Bill R Lawler, eAgent Gulf Coast. MLS United
