Come and see this beautiful well designed floor plan the "ROSEBORO II J" located in the highly sought after Shieldsboro Community, just a few minutes to Old Towne and The Depot District! Step inside and marvel at all the upgrades this 4 bedroom 2 Bath open concept home with a Bonus computer nook, has to offer. Starting in the kitchen with upgraded backsplash, undermount cabinet lighting, granite counters, kitchen island, and a walk in pantry. The Master bath features a double vanity, garden tub, separate custom tiled shower, and a walk in closet. This home features includes crown moulding throughout, recessed lighting, window blinds throughout, smart connect Wi-Fi thermostat, vinyl low E tilt in windows, radiant barrier roof decking, and a tankless gas water heater. Exterior features include a widened driveway, covered porches, operable storm shutters, and a privacy / picket fence enclosing the sides and the backyard. Just a short walk to the community pool. Don't wait... call today to see this Beauty!
Active
Price cut: $10.8K (10/14)
$432,000
818 Old Spanish Trl, Bay Saint Louis, MS 39520
4beds
1,888sqft
Residential, Single Family Residence
Built in 2025
0.26 Acres Lot
$423,500 Zestimate®
$229/sqft
$40/mo HOA
What's special
Covered porchesWidened drivewayKitchen islandWalk in pantryBonus computer nookWindow blinds throughoutRecessed lighting
- 60 days
- 145
- 7
Zillow last checked:
Listing updated:
Listed by:
Deano O Kraner 317-523-4841,
Fidelis Realty, LLC. 228-896-4200
Source: MLS United,MLS#: 4162237
Facts & features
Interior
Bedrooms & bathrooms
- Bedrooms: 4
- Bathrooms: 2
- Full bathrooms: 2
Primary bedroom
- Level: Main
Bedroom
- Level: Main
Bedroom
- Level: Main
Bedroom
- Level: Main
Primary bathroom
- Level: Main
Bathroom
- Level: Main
Dining room
- Level: Main
Kitchen
- Level: Main
Laundry
- Level: Main
Living room
- Level: Main
Other
- Description: Computer Nook
- Level: Main
Heating
- Central, Natural Gas
Cooling
- Ceiling Fan(s), Central Air, Electric, Gas
Appliances
- Included: Dishwasher, Disposal, Microwave, Tankless Water Heater, Other, See Remarks
- Laundry: Inside, Laundry Room
Features
- Breakfast Bar, Ceiling Fan(s), Crown Molding, Double Vanity, Granite Counters, High Ceilings, Kitchen Island, Open Floorplan, Pantry, Recessed Lighting, Smart Thermostat, Walk-In Closet(s), Other, See Remarks
- Flooring: Carpet, Ceramic Tile
- Doors: Dead Bolt Lock(s), Metal Insulated
- Windows: Screens, Vinyl
- Has fireplace: No
Interior area
- Total structure area: 1,888
- Total interior livable area: 1,888 sqft
Video & virtual tour
Property
Parking
- Total spaces: 4
- Parking features: Concrete, Driveway, Garage Door Opener
- Garage spaces: 2
- Has uncovered spaces: Yes
Features
- Levels: One
- Stories: 1
- Patio & porch: Front Porch, Rear Porch
- Exterior features: Other, See Remarks
- Fencing: Front Yard,Wood,Fenced
Lot
- Size: 0.26 Acres
- Dimensions: 67 x 150 x 75 x 150
- Features: Cleared, Interior Lot, Level, Rectangular Lot
Details
- Parcel number: 137k144154.000
Construction
Type & style
- Home type: SingleFamily
- Architectural style: Traditional
- Property subtype: Residential, Single Family Residence
Materials
- Siding
- Foundation: Slab
- Roof: Architectural Shingles
Condition
- Move In Ready
- New construction: No
- Year built: 2025
Utilities & green energy
- Sewer: Public Sewer
- Water: Public
- Utilities for property: Cable Available, Electricity Connected, Natural Gas Connected, Water Connected
Community & HOA
Community
- Features: Near Entertainment, Pool
- Security: Carbon Monoxide Detector(s), Smoke Detector(s)
- Subdivision: Shieldsboro
HOA
- Has HOA: Yes
- Services included: Other
- HOA fee: $240 semi-annually
Location
- Region: Bay Saint Louis
Financial & listing details
- Price per square foot: $229/sqft
- Tax assessed value: $50,000
- Annual tax amount: $898
- Date on market: 9/11/2026
- Electric utility on property: Yes
Estimated market value
$423,500
$402,000 - $445,000
$2,782/mo
Price history
| Date | Event | Price |
|---|---|---|
| 10/14/2026 | Price change | $432,000-2.4%$229/sqft |
Source: MLS United #4162237 Report a problem | ||
| 9/29/2026 | Price change | $442,800-1.4%$235/sqft |
Source: MLS United #4162237 Report a problem | ||
| 9/11/2026 | Listed for sale | $449,100+29.3%$238/sqft |
Source: MLS United #4162237 Report a problem | ||
| 7/11/2025 | Sold | -- |
Source: MLS United #4110167 Report a problem | ||
| 4/17/2025 | Pending sale | $347,315$184/sqft |
Source: MLS United #4110167 Report a problem | ||
| 4/15/2025 | Listed for sale | $347,315$184/sqft |
Source: MLS United #4110167 Report a problem | ||
Public tax history
| Year | Property taxes | Tax assessment |
|---|---|---|
| 2025 | $898 | $7,500 |
Find assessor info on the county website
Monthly payment
Est. payment
Payment breakdown
Explore the cost of this home by adjusting the details. Changes won't be saved.Climate risks
Neighborhood: 39520
Nearby schools
Schools provided by the listing agent
- Elementary: Waveland
- Middle: Bay Waveland Middle School
- High: Bay
Source: MLS United. This data may not be complete. We recommend contacting the local school district to confirm school assignments for this home.


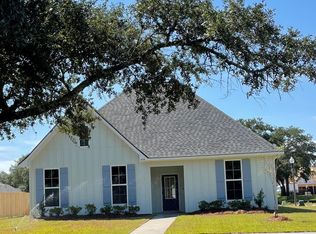
Similar homes
- $389,0004 bd3 ba2.8k sqft430 Gladstone St, Bay Saint Louis, MS 39520For Sale
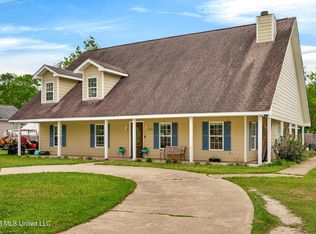 MLS ID #4145574, Tracy Melbourne, Ellis Realty. MLS United
- $476,0002 bd2 ba1.1k sqft435 Webster St, Bay Saint Louis, MS 39520For Sale
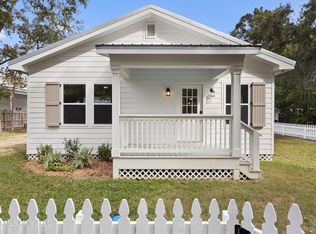 MLS ID #4167024, Lloyd N Nicaud, John McDonald Realty, LLC. MLS United
- $499,9004 bd2 ba2.2k sqft127 Le Moyne St, Bay Saint Louis, MS 39520For Sale
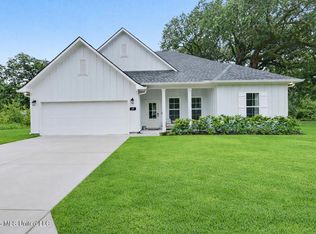 MLS ID #4156786, Kay Regimbal, Mississippi Magnolia, LLC. MLS United
- $439,9003 bd2 ba1.5k sqft5049 Georgia St, Bay Saint Louis, MS 39520For Sale

 MLS ID #2574182, Kaleb Michael Allen, Century 21 Investment Realty. ROAM MLS
- $525,0003 bd3 ba1.5k sqft5009 Oklahoma St, Bay Saint Louis, MS 39520For SaleMLS ID #2573990, Connie E Smith, Compass Slidell. ROAM MLS
