Skip main navigation
Active
  • Price cut: $5K (7/2)
    $644,000

    802 Old Spanish Trl, Bay St Louis, MS 39520

    4beds
    2,740sqft
    : 
    Loading
    Get pre-qualified
    Residential, Single Family Residence
    Built in 2020
    0.29 Acres Lot
    $-- Zestimate®
    $235/sqft
    $40/mo HOA

    What's special

    Large upstairs bonus roomOpen-concept layoutRich red brick accentsCustom cabinetryWalls of natural lightLuxury vinyl flooringGenerous primary suite
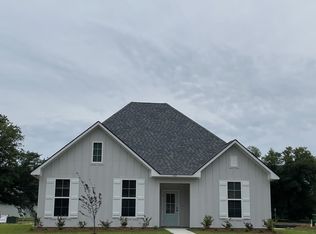
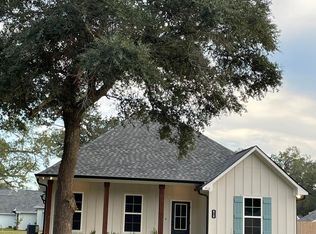
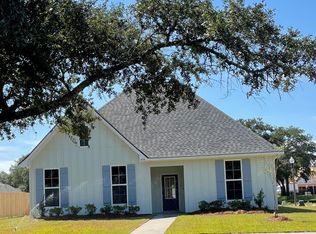
    Modern farmhouse elegance meets Gulf Coast living. Step into one of Shieldsboro Square's most thoughtfully designed homes -- a stunning custom modern farmhouse where every detail has been carefully considered. Soaring 10-foot ceilings, walls of natural light, and rich red brick accents set the tone the moment you walk in. Luxury vinyl flooring flows through the open-concept layout, making the space feel as expansive as it looks. The kitchen is the heart of this home, and it shows. Granite countertops, custom cabinetry, a gas cooktop with pot filler, and a dedicated coffee bar make it as functional as it is beautiful -- topped off with stainless appliances and storage that never runs out. The split bedroom plan offers privacy where it counts. The generous primary suite features a spa-style walk-in shower, dual vanity, and a custom closet designed to impress. Three additional bedrooms, 2.5 baths, a large upstairs bonus room, and a spacious laundry room with a transom window round out a floor plan that truly works for real life. Outside, the covered kitchen -- complete with a gas grill, sink, fireplace, and TV hookup -- is made for evenings with friends. A fully fenced yard gives kids and pets room to roam, while front and rear driveway access adds everyday ease. Life in Shieldsboro Square comes with its own perks -- a community pool and clubhouse, all maintained and protected by an HOA that keeps the neighborhood looking its best And the practical perks are just as compelling: X Flood Zone designation, a metal roof, and high elevation keep insurance costs refreshingly low. All this, just a golf cart ride from Old Town, the Depot District, and the beaches of Bay St. Louis.
    138 days
    |
    1,138
    |
    22
    |

    Zillow last checked:

    Listing updated:

    Listed by:

    Matthew J Stieffel 228-224-5530,

    Coldwell Banker Alfonso Realty-BSL 228-467-0244,

    Kaleb Allen 228-297-9661

    Source: MLS United,MLS#: 4140851

    Loading...

      Facts & features

      Interior

      Bedrooms & bathrooms
      • Bedrooms: 4
      • Bathrooms: 3
      • Full bathrooms: 2
      • 1/2 bathrooms: 1
      Heating
      • Central, Electric
      Cooling
      • Ceiling Fan(s), Central Air, Gas
      Appliances
      • Included: Gas Cooktop, Microwave, Refrigerator, Stainless Steel Appliance(s), Tankless Water Heater
      Features
      • Bookcases, Built-in Features, Ceiling Fan(s), Crown Molding, Double Vanity, Eat-in Kitchen, Granite Counters, High Ceilings, Kitchen Island, Open Floorplan, Primary Downstairs, Recessed Lighting, Storage, Walk-In Closet(s)
      • Flooring: Vinyl, Carpet, Tile
      • Has fireplace: Yes
      • Fireplace features: Living Room, Outside
      Interior area
      • Total structure area: 2,740
      • Total interior livable area: 2,740 sqft
      Video & virtual tour

      Property

      Parking
      • Total spaces: 2
      • Parking features: Attached, Carport, Covered, Driveway, Golf Cart Garage, Guest, Direct Access, Concrete
      • Has attached garage: Yes
      • Carport spaces: 2
      • Has uncovered spaces: Yes
      Features
      • Levels: One and One Half
      • Stories: 1
      • Patio & porch: Front Porch
      • Exterior features: Private Yard
      • Fencing: Front Yard,Gate,Privacy,Wood,Full,Fenced
      Lot
      • Size: 0.29 Acres
      • Dimensions: 85 x 150
      • Features: City Lot, Near Beach
      Details
      • Parcel number: 137k144104.000

      Construction

      Type & style
      • Home type: SingleFamily
      • Property subtype: Residential, Single Family Residence
      Materials
      • Brick Veneer, HardiPlank Type
      • Foundation: Slab
      • Roof: Metal
      Condition
      • Move In Ready
      • New construction: No
      • Year built: 2020

      Utilities & green energy

      • Sewer: Public Sewer
      • Water: Public
      • Utilities for property: Cable Connected, Electricity Connected, Natural Gas Connected, Sewer Connected, Water Connected, Underground Utilities

      Community & HOA

      Community
      • Features: Pool, Sidewalks
      • Subdivision: Shieldsboro
      HOA
      • Has HOA: Yes
      • Services included: Maintenance Grounds, Pool Service
      • HOA fee: $240 semi-annually
      Location
      • Region: Bay St Louis

      Financial & listing details

      • Price per square foot: $235/sqft
      • Tax assessed value: $30,600
      • Annual tax amount: $3,402
      • Date on market: 3/1/2026
      • Electric utility on property: Yes

        Estimated market value

        Not available

        Estimated sales range

        Not available

        $3,247/mo

        Price history

        DateEventPrice
        7/2/2026Price change$644,000-0.8%$235/sqft
        Source: MLS United #4140851 Report a problem
        3/1/2026Listed for sale$649,000-0.9%$237/sqft
        Source: MLS United #4140851 Report a problem
        1/1/2026Listing removed$655,000$239/sqft
        Source: MLS United #4113636 Report a problem
        8/1/2025Price change$655,000-1.5%$239/sqft
        Source: MLS United #4113636 Report a problem
        6/16/2025Price change$665,000-1.5%$243/sqft
        Source: MLS United #4113636 Report a problem
        5/17/2025Listed for sale$675,000$246/sqft
        Source: MLS United #4113636 Report a problem

        Public tax history

        YearProperty taxesTax assessment
        2024$549 +2.9%$4,590
        2023$534 +1.2%$4,590
        2022$528 +1.1%$4,590
        2021$522 $4,590 +50%
        2020$522 +36.3%$3,060
        2019$383 $3,060
        2018$383 $3,060
        2017$383 +6.6%$3,060
        2016$359 $3,060
        2015$359 +0.4%$3,060
        2014$358 $3,060
        Find assessor info on the county website

        Monthly payment

        Est. payment

        Payment breakdown

        Explore the cost of this home by adjusting the details. Changes won't be saved.
        All calculations are estimates and provided by Zillow, Inc. for informational purposes only. Actual amounts may vary.
        HOA fees may include property taxes on listings classified as Co-Ops. Contact the listing agent and/or owner for fee details.
        Mortgage interest rates are dependent on a number of factors, including credit score, down payment, and repayment length. Interest rate data provided by Zillow Group Marketplace, Inc. as of 1/1/1970 from various mortgage lenders with which we have lead or other similar arrangements; the Estimated Payment is an average of those rates.
        See how much you could borrow to make a competitive offer.

        Climate risks

        Neighborhood: 39520

        Getting around

        3 / 100
        Car-Dependent
        28 / 100
        Somewhat Bikeable

        Nearby schools

        GreatSchools rating

        A local agent can set up tours, give advice and negotiate with sellers.

        A local lender can help you make sure your offer is ready when you are.

        Browse local experts

        Similar homes