Comfortable 1-Story Brick Home * Flowing Floorplan with Built-In Shelving in Living Room and in Breakfast Room * Terrific Laundry Room with Built-in Desk & Cabinets * Corner Lot * Double Garage * 23' x 10' Screened Porch overlooking the backyard provides extra living room * Fabulous, Privacy Fenced Back Yard * Lawn Shaded with Beautiful Live Oak Trees Front and Back * Low Maintenance * Convenient Location * Award Winning School District * Nice 'Pecan Park' Neighborhood * Located in non-hazard Flood Zone X * Ready to Move In * Gas Stove * Sunny Breakfast Room with Bay Window * Fireplace in Living Room * 6'x 8' shed plus small storage/workshop * Just 2.4 miles south to the beach and less than 4 miles north to I-10 * Close to Restaurants, Schools, Shopping, Beaches, Harbor, & Everything Long Beach has to Offer! Convenient to KAFB & CB Base * Come See & Get Ready to Move!
Active
$249,500
511 Forest Ave N, Long Beach, MS 39560
3beds
1,716sqft
Residential, Single Family Residence
Built in 1975
0.26 Acres Lot
$241,100 Zestimate®
$145/sqft
$-- HOA
What's special
Double garageFlowing floorplanGas stoveCorner lot
- 36 days
- 514
- 66
Likely to sell faster than
Zillow last checked:
Listing updated:
Listed by:
Leslie C Williams 228-861-7180,
Coldwell Banker Alfonso Realty-Lorraine Rd 228-287-1000
Source: MLS United,MLS#: 4163939
Facts & features
Interior
Bedrooms & bathrooms
- Bedrooms: 3
- Bathrooms: 2
- Full bathrooms: 2
Heating
- Central, Natural Gas
Cooling
- Central Air
Appliances
- Included: Built-In Gas Range, Dishwasher, Microwave, Refrigerator, Water Heater
- Laundry: Laundry Room
Features
- Ceiling Fan(s), Entrance Foyer
- Flooring: Laminate
- Doors: Dead Bolt Lock(s)
- Has fireplace: Yes
- Fireplace features: Living Room
Interior area
- Total structure area: 1,716
- Total interior livable area: 1,716 sqft
Video & virtual tour
Property
Parking
- Total spaces: 2
- Parking features: Attached, Driveway, Garage Faces Side, Paved
- Attached garage spaces: 2
- Has uncovered spaces: Yes
Features
- Levels: One
- Stories: 1
- Patio & porch: Rear Porch, Screened
- Exterior features: See Remarks
- Fencing: Back Yard,Privacy,Fenced
Lot
- Size: 0.26 Acres
- Dimensions: 115' x 95'
- Features: City Lot, Corner Lot
Details
- Additional structures: Shed(s), Barn(s)
- Parcel number: 0511j02059.000
- Zoning description: Single Family Residential
Construction
Type & style
- Home type: SingleFamily
- Architectural style: Ranch
- Property subtype: Residential, Single Family Residence
Materials
- Brick
- Foundation: Slab
- Roof: Shingle
Condition
- Move In Ready
- New construction: No
- Year built: 1975
Utilities & green energy
- Sewer: Public Sewer
- Water: Public
- Utilities for property: Electricity Connected, Natural Gas Connected, Sewer Connected, Water Connected
Community & HOA
Community
- Features: Boating, Fishing, Park, Playground, Senior Community
- Senior community: Yes
- Subdivision: Pecan Park
HOA
- Has HOA: No
Location
- Region: Long Beach
Financial & listing details
- Price per square foot: $145/sqft
- Tax assessed value: $115,498
- Annual tax amount: $1,562
- Date on market: 9/29/2026
- Electric utility on property: Yes
Estimated market value
$241,100
$229,000 - $253,000
$1,903/mo
Price history
| Date | Event | Price |
|---|---|---|
| 9/29/2026 | Listed for sale | $249,500+31.4%$145/sqft |
Source: MLS United #4163939 Report a problem | ||
| 12/16/2021 | Sold | -- |
Source: MLS United #4001623 Report a problem | ||
| 10/29/2021 | Pending sale | $189,900$111/sqft |
Source: MLS United #4001623 Report a problem | ||
| 8/31/2015 | Sold | -- |
Source: MLS United #18308001_3292202 Report a problem | ||
| 5/24/2013 | Sold | -- |
Source: MLS United #3262089 Report a problem | ||
Public tax history
| Year | Property taxes | Tax assessment |
|---|---|---|
| 2025 | $1,562 +5.8% | $11,550 +4% |
| 2024 | $1,477 | $11,107 |
| 2023 | $1,477 +3.6% | $11,107 |
| 2022 | $1,425 +170.2% | $11,107 -90.1% |
| 2021 | $527 | $112,554 +7.2% |
| 2020 | $527 -2.1% | $104,968 +900% |
| 2019 | $539 | $10,497 |
| 2018 | $539 +8.7% | $10,497 +0.1% |
| 2017 | $496 | $10,483 -36.3% |
| 2015 | $496 -79.5% | $16,469 -12.3% |
| 2014 | $2,417 | $18,769 +63.8% |
| 2013 | -- | $11,461 |
| 2009 | -- | -- |
| 2008 | -- | -- |
| 2005 | -- | -- |
| 2004 | -- | -- |
| 2003 | -- | -- |
| 2002 | -- | -- |
| 2001 | -- | -- |
| 2000 | -- | -- |
Find assessor info on the county website
Monthly payment
Est. payment
Payment breakdown
Explore the cost of this home by adjusting the details. Changes won't be saved.Climate risks
Neighborhood: 39560
Nearby schools
Schools provided by the listing agent
- Elementary: W.J. Quarles
- Middle: Long Beach
- High: Long Beach Senior High School
Source: MLS United. This data may not be complete. We recommend contacting the local school district to confirm school assignments for this home.

Similar homes
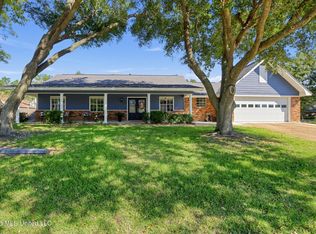
- $259,0003 bd2 ba1.8k sqft106 Shady Dr, Long Beach, MS 39560For Sale
 MLS ID #4165610, Sandi Pickard, Coldwell Banker Alfonso Realty-Lorraine Rd. MLS United
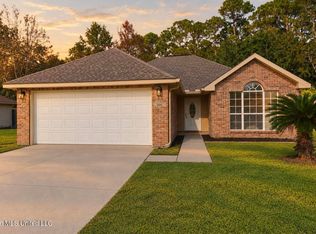
- $245,0003 bd2 ba1.6k sqft205 Saint Augustine Dr, Long Beach, MS 39560For Sale
 MLS ID #4162192, Paulette Snyder, RE/MAX Coast Delta Realty. MLS United
- $274,9993 bd2 ba1.7k sqft206 McGuire Dr, Long Beach, MS 39560For Sale
 MLS ID #4166614, Tara J Wallace, Trelora Realty, Inc. MLS United
- $225,0003 bd2 ba1.3k sqft306 Woodcrest Dr, Long Beach, MS 39560For Sale
 MLS ID #4167395, Ashley Neely, Century 21 J. Carter & Company. MLS United
