JUST LISTED! If you are looking for a nice solid and very well maintained home, this is it! Precious 3 bedroom, 2 bath home with SO many great features, I will list a few of them here. Let's start with location! The home is located in a very convenient area, whether you are needing to go North, South, East or West, the path is very convenient. Close access to I-10, couple of miles to the beach, not to mention a very stable & established neighborhood. The home features a circle drive for easy access for you or your guest. So, come on in, enter the nice foyer into a large living room area, very spacious with accents & features that make it unique. The bedrooms are very good size with all walk-in spacious closets. The kitchen features great appliances, some only a couple years old. Who doesn't love a BONUS ROOM? This home features a great one, whether a home office, hobby room or you could even make it a 4th bedroom if needed, just add a portable closet. No carpet, beautiful floors. Let's go outside to the back of this home. You will find an awesome large privacy fenced yard. Complete with a storage shed and a covered carport that also serves as a great patio, because there is extra parking area back there. Some newly installed sod, makes it complete. Make an appointment today.
Active
$259,000
106 Shady Dr, Long Beach, MS 39560
3beds
1,814sqft
Residential, Single Family Residence
Built in 1994
10,454 Square Feet Lot
$258,700 Zestimate®
$143/sqft
$-- HOA
What's special
Extra parking areaWalk-in spacious closetsStorage shedLarge privacy fenced yardNice foyerNewly installed sodBeautiful floors
- 18 hours
- 114
- 9
Zillow last checked:
Listing updated:
Listed by:
Sandi Pickard 228-547-7770,
Coldwell Banker Alfonso Realty-Lorraine Rd 228-287-1000
Source: MLS United,MLS#: 4165610
Facts & features
Interior
Bedrooms & bathrooms
- Bedrooms: 3
- Bathrooms: 2
- Full bathrooms: 2
Heating
- Central, Heat Pump
Cooling
- Ceiling Fan(s), Central Air, Heat Pump
Appliances
- Included: Dishwasher, Microwave
- Laundry: Laundry Room
Features
- Ceiling Fan(s), Crown Molding, Double Vanity, Entrance Foyer, Granite Counters, High Ceilings, Recessed Lighting, Walk-In Closet(s)
- Flooring: Vinyl, Ceramic Tile
- Doors: Storm Door(s)
- Windows: Blinds
- Has fireplace: No
Interior area
- Total structure area: 1,814
- Total interior livable area: 1,814 sqft
Video & virtual tour
Property
Parking
- Total spaces: 2
- Parking features: Carport, Circular Driveway, Concrete
- Carport spaces: 2
- Has uncovered spaces: Yes
Features
- Levels: One
- Stories: 1
- Patio & porch: Brick, Other, See Remarks
- Exterior features: Private Yard, Rain Gutters
- Fencing: Back Yard,Wood
Lot
- Size: 10,454 Square Feet
Details
- Additional structures: Shed(s)
- Parcel number: 0511k02057.002
Construction
Type & style
- Home type: SingleFamily
- Architectural style: Traditional
- Property subtype: Residential, Single Family Residence
Materials
- Brick
- Foundation: Slab
- Roof: Architectural Shingles
Condition
- Move In Ready
- New construction: No
- Year built: 1994
Utilities & green energy
- Sewer: Public Sewer
- Water: Public
- Utilities for property: Cable Available, Electricity Connected, Sewer Connected, Water Connected
Community & HOA
Community
- Security: Fire Alarm, Smoke Detector(s)
- Subdivision: Pecan Park
HOA
- Has HOA: No
Location
- Region: Long Beach
Financial & listing details
- Price per square foot: $143/sqft
- Tax assessed value: $120,132
- Annual tax amount: $2,930
- Date on market: 10/15/2026
- Electric utility on property: Yes
Estimated market value
$258,700
$246,000 - $272,000
$2,028/mo
Price history
| Date | Event | Price |
|---|---|---|
| 10/15/2026 | Listed for sale | $259,000+3.6%$143/sqft |
Source: MLS United #4165610 Report a problem | ||
| 9/22/2023 | Sold | -- |
Source: MLS United #4054181 Report a problem | ||
| 7/29/2023 | Pending sale | $250,000$138/sqft |
Source: MLS United #4054181 Report a problem | ||
| 7/28/2023 | Listed for sale | $250,000$138/sqft |
Source: MLS United #4054181 Report a problem | ||
| 7/27/2023 | Pending sale | $250,000$138/sqft |
Source: MLS United #4054181 Report a problem | ||
| 7/26/2023 | Listed for sale | $250,000$138/sqft |
Source: MLS United #4054181 Report a problem | ||
Public tax history
| Year | Property taxes | Tax assessment |
|---|---|---|
| 2025 | $2,930 +4.5% | $18,020 +3.7% |
| 2024 | $2,805 +78.7% | $17,376 +53.2% |
| 2023 | $1,570 +3.5% | $11,345 |
| 2022 | $1,517 -5.7% | $11,345 -90% |
| 2021 | $1,609 +8.2% | $113,977 +7.2% |
| 2020 | $1,487 -2.2% | $106,290 +900% |
| 2019 | $1,520 | $10,629 |
| 2018 | $1,520 +10.6% | $10,629 |
| 2017 | $1,375 | $10,629 -11% |
| 2015 | $1,375 -3.9% | $11,937 +31.7% |
| 2014 | $1,430 +0.2% | $9,062 -24.1% |
| 2013 | $1,428 | $11,937 |
| 2012 | -- | -- |
| 2011 | -- | -- |
| 2010 | -- | $12,257 |
| 2009 | -- | -- |
| 2008 | -- | -- |
| 2007 | -- | -- |
| 2005 | -- | -- |
| 2004 | -- | -- |
| 2003 | -- | -- |
| 2002 | -- | -- |
| 2001 | -- | -- |
| 2000 | -- | -- |
Find assessor info on the county website
Monthly payment
Est. payment
Payment breakdown
Explore the cost of this home by adjusting the details. Changes won't be saved.Climate risks
Neighborhood: 39560
Nearby schools
Schools provided by the listing agent
- Elementary: W.J. Quarles
- High: Long Beach High School
Source: MLS United. This data may not be complete. We recommend contacting the local school district to confirm school assignments for this home.
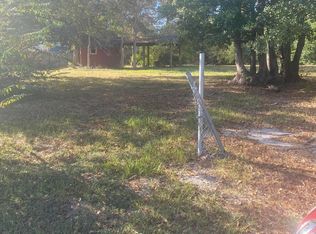
Similar homes
- $255,0003 bd2 ba1.7k sqft472 Pinecrest Cir, Long Beach, MS 39560For Sale
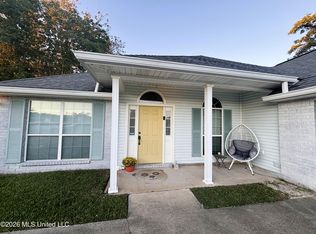 MLS ID #4165485, Stephanie J Mankiewicz, O'Dwyer Realty-PSC. MLS United
 - $289,9003 bd2 ba1.6k sqft5 Deborah Ct, Long Beach, MS 39560For Sale
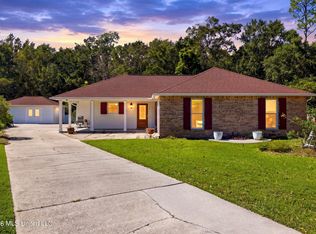 MLS ID #4165507, Candice L Pavolini, Coldwell Banker Alfonso Realty-Lorraine Rd. MLS United
 - $249,5003 bd2 ba1.7k sqft511 Forest Ave N, Long Beach, MS 39560For Sale
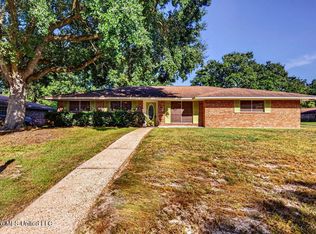 MLS ID #4163939, Leslie C Williams, Coldwell Banker Alfonso Realty-Lorraine Rd. MLS United
 - $289,0003 bd2 ba1.9k sqft219 Buena Vista Dr, Long Beach, MS 39560For Sale
 MLS ID #4165632, Lucy Miles, eAgent Gulf Coast. MLS United
