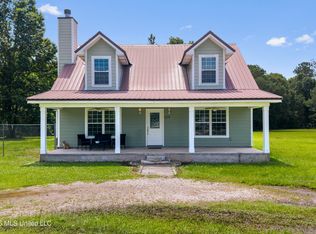
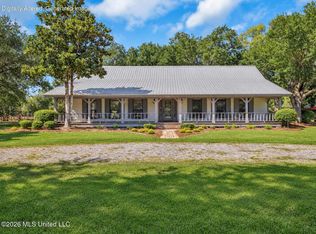
Acreage, a stocked pond, and a custom brick home in Woolmarket! Opportunities like this don't come along often. Situated on 3.4 acres with a 1-acre fully stocked pond, this custom-built brick home offers privacy, space, and plenty of room to enjoy the outdoors while still being conveniently located in the desirable Woolmarket area and within Biloxi city limits. Inside, this immaculate 3-bedroom, 2-bath home offers approximately 1,976 heated/cooled square feet with a split-bedroom floor plan. The main living areas feature hardwood floors, while the kitchen and breakfast room offer Chicago brick paver flooring, custom cabinetry, granite countertops, and crown molding throughout the main living areas. The floor plan includes a formal dining room, breakfast area, oversized laundry room, and a spacious primary suite with a HUGE walk-in closet. Outside, enjoy the 1-acre stocked pond, above-ground swimming pool, metal roof, and a long driveway with plenty of room for boats, RVs, and multiple vehicles. Located in the Woolmarket area with the convenience of Biloxi city limits and Biloxi Schools. A rare opportunity to own a custom home with acreage and a stocked pond in a highly desirable area!
Pending
$439,000
14189 John Lee Rd, Biloxi, MS 39532
3beds
1,976sqft
Residential, Single Family Residence
Built in 2007
3.4 Acres Lot
$429,000 Zestimate®
$222/sqft
$-- HOA
What's special
- 39 days
- 620
- 23
Likely to sell faster than
Zillow last checked:
Listing updated:
Listed by:
Julie Groue 228-697-1173,
Keller Williams 228-275-7500,
Jonathan D Griffin 228-326-6680
Source: MLS United,MLS#: 4164740
Facts & features
Interior
Bedrooms & bathrooms
- Bedrooms: 3
- Bathrooms: 2
- Full bathrooms: 2
Heating
- Electric
Cooling
- Electric
Appliances
- Included: Dishwasher, Electric Range, Electric Water Heater, Free-Standing Range
- Laundry: Inside
Features
- Breakfast Bar, Ceiling Fan(s), Crown Molding, Double Vanity, Granite Counters, Soaking Tub, Tray Ceiling(s), Walk-In Closet(s)
- Flooring: Brick, Carpet, Wood
- Windows: Double Pane Windows
- Has fireplace: Yes
- Fireplace features: Living Room, Propane
Interior area
- Total structure area: 1,976
- Total interior livable area: 1,976 sqft
Video & virtual tour
Property
Parking
- Total spaces: 2
- Parking features: Driveway, Garage Faces Side, Paved
- Garage spaces: 2
- Has uncovered spaces: Yes
Features
- Levels: One
- Stories: 1
- Patio & porch: Front Porch, Porch, Rear Porch
- Exterior features: Private Yard
- Has private pool: Yes
- Pool features: Above Ground
- Fencing: Partial,Privacy,Other,Fenced
- On waterfront: Yes
- Waterfront features: Lake, Pond
Lot
- Size: 3.4 Acres
- Features: Cleared, Many Trees
Details
- Additional structures: Shed(s)
- Parcel number: 100730004.022
Construction
Type & style
- Home type: SingleFamily
- Property subtype: Residential, Single Family Residence
Materials
- Brick Veneer
- Foundation: Chainwall
- Roof: Metal
Condition
- Move In Ready
- New construction: No
- Year built: 2007
Utilities & green energy
- Sewer: Septic Tank
- Water: Well
- Utilities for property: Electricity Connected, Sewer Connected, Water Connected
Community & HOA
Community
- Features: Fishing, Park, Pool, See Remarks
- Subdivision: River Plantation Estates
HOA
- Has HOA: No
Location
- Region: Biloxi
Financial & listing details
- Price per square foot: $222/sqft
- Tax assessed value: $194,243
- Annual tax amount: $1,939
- Date on market: 10/6/2026
- Electric utility on property: Yes
Estimated market value
$429,000
$408,000 - $450,000
$2,253/mo
Price history
| Date | Event | Price |
|---|---|---|
| 10/28/2026 | Pending sale | $439,000$222/sqft |
Source: MLS United #4164740 Report a problem | ||
| 10/6/2026 | Listed for sale | $439,000+23.3%$222/sqft |
Source: MLS United #4164740 Report a problem | ||
| 8/23/2022 | Sold | -- |
Source: MLS United #4023557 Report a problem | ||
| 7/20/2022 | Pending sale | $356,000$180/sqft |
Source: MLS United #4023557 Report a problem | ||
| 7/15/2022 | Listed for sale | $356,000+37%$180/sqft |
Source: MLS United #4023557 Report a problem | ||
| 10/31/2019 | Sold | -- |
Source: MLS United #3353854 Report a problem | ||
| 9/27/2019 | Listed for sale | $259,900$132/sqft |
Source: Keller Williams #353854 Report a problem | ||
Public tax history
| Year | Property taxes | Tax assessment |
|---|---|---|
| 2025 | $1,939 +6.1% | $19,424 +5% |
| 2024 | $1,828 +0.6% | $18,496 +1% |
| 2023 | $1,817 -0.7% | $18,306 |
| 2022 | $1,830 -0.4% | $18,306 -90% |
| 2021 | $1,838 +0.4% | $183,061 +3.8% |
| 2020 | $1,830 -0.7% | $176,440 +900% |
| 2019 | $1,843 | $17,644 |
| 2018 | $1,843 -0.9% | $17,644 |
| 2017 | $1,860 | $17,644 +3.7% |
| 2015 | $1,860 +2.3% | $17,013 +13.9% |
| 2014 | $1,819 +2.5% | $14,943 -12.2% |
| 2013 | $1,774 | $17,013 |
| 2012 | -- | -- |
| 2011 | -- | -- |
| 2010 | -- | $17,723 |
| 2009 | -- | -- |
| 2008 | -- | -- |
| 2007 | -- | -- |
| 2005 | -- | -- |
| 2004 | -- | -- |
| 2003 | -- | -- |
| 2002 | -- | -- |
Find assessor info on the county website
Monthly payment
Est. payment
Payment breakdown
Explore the cost of this home by adjusting the details. Changes won't be saved.Climate risks
Neighborhood: Woolmarket
Nearby schools
Schools provided by the listing agent
- Elementary: Woolmarket
- Middle: N Woolmarket Elem & Middle
- High: D'Iberville
Source: MLS United. This data may not be complete. We recommend contacting the local school district to confirm school assignments for this home.

Similar homes
- $392,5473 bd3 ba2.1k sqft11493 White Star Rd, Biloxi, MS 39532For Sale
 MLS ID #4148866, Deano O Kraner, Fidelis Realty, LLC.. MLS United
- $315,0003 bd2 ba2k sqft11729 Bell Ave, Biloxi, MS 39532For Sale
 MLS ID #4153936, Katherine Walker, Coldwell Banker Alfonso Realty-Lorraine Rd. MLS United
- $299,9003 bd2 ba1.9k sqft15054 Greenwell Cir, Biloxi, MS 39532For Sale
 MLS ID #4161429, Candace A Hasan, Stars and Stripes Realty, LLC.. MLS United
- $399,0004 bd4 ba2.8k sqft12529 Canal Rd, Gulfport, MS 39503For Sale
 MLS ID #4167705, McKinsey Boss Hendry, Coastal Realty Group. MLS United
