FLORENCE GARDENS - ARTISAN GREEN A New Collection of Beautiful Homes in Gulfport, Mississippi Welcome to Florence Gardens Subdivision - one of the most beautiful subdivisions on the Gulf Coast. This exceptional three-bedroom, two bath home showcases the beauty of simplified luxury living. Designed on a single level, every space has been carefully planned to maximize comfort, convenience, and style. An inviting open floor plan creates a natural flow between the kitchen, dining area, and great room, making entertaining effortless. The kitchen serves as the centerpiece of the home, featuring modern design, quality craftsmanship, and ample storage. The primary suite offers privacy and relaxation , while two additional bedrooms provide comfortable accommodations for family or guests. Elegant neutral finishes throughout create a warm and welcoming environment that feels both fresh and timeless. Located within the 19 home Artisan Green community, this home delivers low-maintenance living surrounded by one of the Mississippi Gulf Coast's most beautiful neighborhoods. One of the distinctive features of the homes at Artisan Green is the rear entry garage design. By placing garages behind each home, the streetscape is enhanced with welcoming front porches and landscaping rather than rows of garage doors. This thoughtful design creates a charming neighborhood feel while providing homeowners with convenient access, additional privacy, and exceptional curb appeal.
Active
Price cut: $29.9K (7/20)
$439,999
12237 Artisan Green Blvd, Gulfport, MS 39503
3beds
1,930sqft
Residential, Single Family Residence
Built in ----
6,534 Square Feet Lot
$430,400 Zestimate®
$228/sqft
$130/mo HOA
What's special
Rear entry garage designThree-bedroom two bath homeInviting open floor planWelcoming front porchesExceptional curb appealElegant neutral finishes throughout
- 189 days |
- 58 |
- 4 |
Zillow last checked:
Listing updated:
Listed by:
Sandy B Webb 228-861-1409,
Coldwell Banker Alfonso Realty-Lorraine Rd 228-287-1000
Source: MLS United,MLS#: 4138723
Facts & features
Interior
Bedrooms & bathrooms
- Bedrooms: 3
- Bathrooms: 2
- Full bathrooms: 2
Heating
- Ceiling, Central, Electric, Heat Pump
Cooling
- Central Air, Electric, Heat Pump
Appliances
- Included: Dishwasher, Disposal, Microwave, Refrigerator, Self Cleaning Oven, Stainless Steel Appliance(s), Tankless Water Heater
- Laundry: Inside, Lower Level, Main Level
Features
- Breakfast Bar, Crown Molding, Eat-in Kitchen, High Ceilings, Kitchen Island, Open Floorplan, Pantry, Primary Downstairs, Recessed Lighting, Walk-In Closet(s), Double Vanity
- Flooring: Vinyl
- Has fireplace: No
Interior area
- Total structure area: 1,930
- Total interior livable area: 1,930 sqft
Video & virtual tour
Property
Parking
- Total spaces: 2
- Parking features: Driveway, Garage Faces Rear, Concrete
- Garage spaces: 2
- Has uncovered spaces: Yes
Features
- Levels: One
- Stories: 1
- Patio & porch: Front Porch
- Exterior features: Other
Lot
- Size: 6,534 Square Feet
- Dimensions: 51 x 125 x 51 x 1225
- Features: Cleared, Corner Lot, Front Yard, Interior Lot, Landscaped, Level, Rectangular Lot
Details
- Parcel number: Unassigned
Construction
Type & style
- Home type: SingleFamily
- Architectural style: Traditional
- Property subtype: Residential, Single Family Residence
Materials
- HardiPlank Type
- Foundation: Slab
- Roof: Shingle
Condition
- New Construction
- New construction: No
Utilities & green energy
- Sewer: Public Sewer
- Water: Public
- Utilities for property: Electricity Connected, Sewer Connected, Water Connected, Fiber to the House, Underground Utilities
Community & HOA
Community
- Features: Biking Trails, Boating, Clubhouse, Fishing, Hiking/Walking Trails, Lake, Near Entertainment, Playground, Pool, Sidewalks, Street Lights, Other, See Remarks
- Security: Security Guard, Security Lights, Smoke Detector(s)
- Subdivision: Florence Gardens
HOA
- Has HOA: Yes
- Services included: Accounting/Legal, Management, Pool Service, Security
- HOA fee: $1,560 annually
Location
- Region: Gulfport
Financial & listing details
- Price per square foot: $228/sqft
- Date on market: 2/10/2026
- Electric utility on property: Yes
Estimated market value
$430,400
$409,000 - $452,000
$2,349/mo
Price history
| Date | Event | Price |
|---|---|---|
| 7/20/2026 | Price change | $439,999-6.4%$228/sqft |
Source: MLS United #4138723 Report a problem | ||
| 2/10/2026 | Listed for sale | $469,900$243/sqft |
Source: MLS United #4138723 Report a problem | ||
Public tax history
Tax history is unavailable.
Monthly payment
Est. payment
Payment breakdown
Explore the cost of this home by adjusting the details. Changes won't be saved.Climate risks
Neighborhood: 39503
Nearby schools
GreatSchools rating
- 6/10River Oaks Elementary SchoolGrades: K-6Distance: 1.8 mi
- NAHarrison County Alternative SchoolGrades: 7-12Distance: 2.7 mi
- 7/10Harrison Central High SchoolGrades: 9-12Distance: 4.7 mi
- $399,9993 bd2 ba1.6k sqft12233 Artisan Green Blvd, Gulfport, MS 39503New Construction

- $701,9003 bd4 ba3.7k sqft12187 Preservation Dr, Gulfport, MS 39503Off Market
- $80,000-- sqft12191 Preservation Dr, Gulfport, MS 39503Off Market
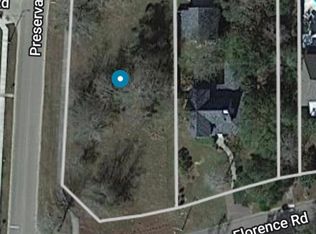
- $--0.47 acres13150 Lake Florence Rd, Gulfport, MS 39503Sold
- $489,9994 bd3 ba2.2k sqft12228 Artisan Greeen Blvd, Gulfport, MS 39503New Construction
- $399,9993 bd2 ba1.6k sqft12236 Artisan Green Blvd, Gulfport, MS 39503New Construction
- $328,0003 bd2 ba1.5k sqft13225 Artisan Rd, Gulfport, MS 39503Off Market
- $729,000-- bd-- ba5.1k sqft12199 Preservation Dr, Gulfport, MS 39503Off Market
A local agent can set up tours, give advice and negotiate with sellers.
A local lender can help you make sure your offer is ready when you are.
Similar homes
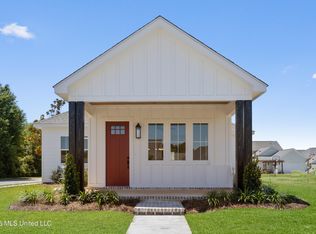
- $399,9993 bd2 ba1.6k sqft12236 Artisan Green Blvd, Gulfport, MS 39503New Construction
 MLS ID #4138714, Sandy B Webb, Coldwell Banker Alfonso Realty-Lorraine Rd. MLS United
 - $399,9993 bd2 ba1.6k sqft12233 Artisan Green Blvd, Gulfport, MS 39503New ConstructionMLS ID #4138608, Sandy B Webb, Coldwell Banker Alfonso Realty-Lorraine Rd. MLS United
- $489,9994 bd3 ba2.2k sqft12228 Artisan Greeen Blvd, Gulfport, MS 39503New Construction
 MLS ID #4137758, Sandy B Webb, Coldwell Banker Alfonso Realty-Lorraine Rd. MLS United
 - $399,9004 bd2 ba2.1k sqft13509 Evergreen Dr, Gulfport, MS 39501For Sale
 MLS ID #4151383, Angela Vasconcellos, Century 21 Busch Realty Group. MLS United
 - $296,0004 bd2 ba1.8k sqft13963 Washington Ave, Gulfport, MS 39503For SaleMLS ID #4158907, Natalie Holcomb, Century 21 J. Carter & Company. MLS United
- $485,0004 bd3 ba2.5k sqft13180 Orchard St, Gulfport, MS 39503New ConstructionMLS ID #4134882, Denise L Bush, Denise Bush Properties, LLC. MLS United
- $429,9004 bd2 ba1.8k sqft21794 Oak Terrace Dr, Gulfport, MS 39503For SaleMLS ID #4157103, Hannah R Bates, Mississippi South Realty, LLC. MLS United
- $535,9333 bd3 ba2.3k sqft12478 Star Ln, Gulfport, MS 39503New ConstructionMLS United
- $579,0003 bd3 ba2.7k sqft14365 Country Wood Dr, Gulfport, MS 39503For SaleMLS ID #4156741, Holly Lemoine Raymond, HL Raymond Properties, LLC. MLS United
- $329,9953 bd2 ba1.6k sqft10497 W Landon Green Cir, Gulfport, MS 39503For SaleMLS ID #4158215, Bill R Lawler, eAgent Gulf Coast. MLS United
- $364,9003 bd2 ba1.9k sqft16869 W Landon Green Dr, Gulfport, MS 39503For SaleMLS ID #4156485, Marissa McLeroy, NextHome Simplicity (BOF). MLS United
- $499,9005 bd4 ba2.5k sqft12514 Star Ln, Gulfport, MS 39503New ConstructionMLS ID #4140732, Brittany Sliga, McMurphy Realty LLC. MLS United
- $379,9004 bd2 ba2.1k sqft16821 W Landon Green Dr, Gulfport, MS 39503For SaleMLS ID #4152452, William Mitchell, Blackwater Realty. MLS United
- $454,0004 bd3 ba2k sqft14951 Longwood Ln, Gulfport, MS 39503New ConstructionMLS ID #4155957, Jackie Carr, Heart & Home Realty Group. MLS United
- $309,9003 bd2 ba1.6k sqft10604 Wren Grv, Gulfport, MS 39503For SaleMLS ID #4154325, Ashley Neely, Century 21 J. Carter & Company. MLS United
- $399,5003 bd3 ba1.7k sqft14955 Longwood Ln, Gulfport, MS 39503New ConstructionMLS ID #4155949, Jackie Carr, Heart & Home Realty Group. MLS United
- $310,0004 bd3 ba1.8k sqft10545 W Landon Green Cir, Gulfport, MS 39503For SaleMLS ID #4142568, Amberlee Wade Holmes, Weichert Realtors Gulf Properties. MLS United
- $384,9954 bd2 ba2.3k sqft9225 Natures Trl, Biloxi, MS 39532For SaleMLS ID #4157900, Ben W Cowart, Coastal Realty Group. MLS United
- $249,0003 bd2 ba1.3k sqft14219 Sanctuary Trails Dr, Gulfport, MS 39503For SaleMLS ID #4157445, Nicole French, EXIT Magnolia Coast Realty. MLS United
- $346,9903 bd2 ba2k sqft10606 Landon Meadows Dr, Gulfport, MS 39503New ConstructionMLS ID #4158859, Bryan S Sumner, Meritage Homes of Mississippi, Inc.. MLS United
