Welcome home to this beautifully crafted brand-new construction offering 2,006 square feet, 4 bedrooms, 2.5 bathrooms, modern style, and thoughtful upgrades throughout. The striking white brick exterior with black accents creates timeless curb appeal, while large covered front and rear porches provide inviting spaces to relax and enjoy outdoor living. Inside, the spacious open-concept kitchen, dining, and living area is designed for comfortable everyday living and effortless entertaining. The kitchen features quartz countertops, stainless steel appliances—including the refrigerator, range, dishwasher, and microwave—and an upgraded walk-in pantry complete with built-in shelving and a beautiful butcher-block countertop. Luxury vinyl plank flooring, recessed LED lighting, matte black plumbing fixtures, and coordinating matte black door hardware create a stylish, cohesive look throughout. The open floor plan offers plenty of entertaining space, and the fourth bedroom provides flexibility for use as a home office, guest room, playroom, or additional bedroom. The spacious primary suite features a spa-inspired bathroom with a double vanity, separate soaking tub, and walk-in shower, along with an impressive upgraded walk-in closet featuring custom built-in shelving. Additional features include ceiling fans in the living room, bedrooms, and covered porches, energy-efficient windows, a high-efficiency 3.5-ton Trane HVAC system, an attached two-car garage, and a wind-rated garage door with an automatic opener. Brand new privacy fence added. This thoughtfully designed new home combines modern finishes, generous storage, flexible living space, energy-efficient features, and inviting indoor-outdoor living—all ready to welcome you home! Seller is willing to give $8000 towards closing cost to approved buyers.
Active
$454,000
14951 Longwood Ln, Gulfport, MS 39503
4beds
2,006sqft
:
Get pre-qualified$2,793/mo
Residential, Single Family Residence
Built in 2026
0.5 Acres Lot
$452,900 Zestimate®
$226/sqft
$-- HOA
What's special
Attached two-car garageSpacious primary suiteModern finishesGenerous storageLuxury vinyl plank flooringStainless steel appliancesRecessed led lighting
- 24 days |
- 255 |
- 24 |
Zillow last checked:
Listing updated:
Listed by:
Jackie Carr 228-229-3495,
Heart & Home Realty Group 228-223-1256
Source: MLS United,MLS#: 4155957
Facts & features
Interior
Bedrooms & bathrooms
- Bedrooms: 4
- Bathrooms: 3
- Full bathrooms: 2
- 1/2 bathrooms: 1
Heating
- Central, Electric, ENERGY STAR Qualified Equipment
Cooling
- Ceiling Fan(s), Central Air, Electric, ENERGY STAR Qualified Equipment
Appliances
- Included: Built-In Refrigerator, Electric Range, ENERGY STAR Qualified Appliances, ENERGY STAR Qualified Dishwasher, Ice Maker, Microwave, Range Hood, Stainless Steel Appliance(s), Water Purifier
- Laundry: Laundry Room
Features
- Built-in Features, Ceiling Fan(s), Kitchen Island, Open Floorplan, Pantry, Recessed Lighting, Tray Ceiling(s), Walk-In Closet(s), Soaking Tub, Double Vanity
- Flooring: Vinyl
- Doors: ENERGY STAR Qualified Doors
- Windows: ENERGY STAR Qualified Windows
- Has fireplace: No
Interior area
- Total structure area: 2,006
- Total interior livable area: 2,006 sqft
Video & virtual tour
Property
Parking
- Total spaces: 2
- Parking features: Garage Door Opener
- Garage spaces: 2
Features
- Levels: One
- Stories: 1
- Patio & porch: Front Porch, Rear Porch
- Exterior features: Other
- Fencing: Wood
Lot
- Size: 0.5 Acres
- Features: Wooded
Details
- Parcel number: 050804011.071
- Zoning description: Single Family Residential
- Horse amenities: None
Construction
Type & style
- Home type: SingleFamily
- Architectural style: Traditional
- Property subtype: Residential, Single Family Residence
Materials
- Brick
- Foundation: Slab
- Roof: Architectural Shingles
Condition
- New Construction
- New construction: Yes
- Year built: 2026
Utilities & green energy
- Sewer: Public Sewer
- Water: Public
- Utilities for property: Electricity Connected
Community & HOA
Community
- Subdivision: Gulf Haven
Location
- Region: Gulfport
Financial & listing details
- Price per square foot: $226/sqft
- Annual tax amount: $212
- Date on market: 7/15/2026
- Electric utility on property: Yes
Estimated market value
$452,900
$430,000 - $476,000
$2,289/mo
Price history
| Date | Event | Price |
|---|---|---|
| 7/15/2026 | Listed for sale | $454,000$226/sqft |
Source: MLS United #4155957 Report a problem | ||
Public tax history
Tax history is unavailable.
Monthly payment
Est. payment
Payment breakdown
Explore the cost of this home by adjusting the details. Changes won't be saved.Climate risks
Neighborhood: 39503
Nearby schools
GreatSchools rating
- 9/10Lizana Elementary SchoolGrades: K-6Distance: 3.4 mi
- 6/10West Harrison Middle SchoolGrades: 7-8Distance: 2 mi
- 9/10West Harrison High SchoolGrades: 9-12Distance: 2.5 mi
Schools provided by the listing agent
- Elementary: Lyman
- Middle: West Harrison Middle
- High: West Harrison
Source: MLS United. This data may not be complete. We recommend contacting the local school district to confirm school assignments for this home.
- $--0.5 acresLOT 114 Longwood Ln, Gulfport, MS 39503Sold

- $399,5003 bd3 ba1.7k sqft14955 Longwood Ln, Gulfport, MS 39503New Construction

- $--0.63 acresLOT 113 Longwood Ln, Gulfport, MS 39503Sold

- $--0.46 acresLOT 115 Longwood Ln, Gulfport, MS 39503Sold
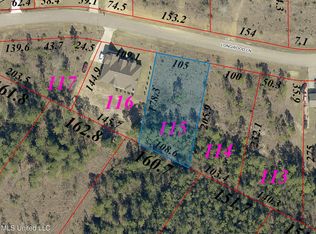
- $34,9000.46 acres115 Longwood Ln, Gulfport, MS 39503Pending
- $--0.59 acresLot 122 Longwood Ln #LOT 122, Gulfport, MS 39503Off Market
- $528,800-- bd2 ba3.4k sqft14929 Longwood Ln, Gulfport, MS 39503Off Market
- $--0.47 acresLot 121 Longwood Ln #LOT 121, Gulfport, MS 39503Off Market
A local agent can set up tours, give advice and negotiate with sellers.
A local lender can help you make sure your offer is ready when you are.
Similar homes
- $439,9004 bd2 ba1.8k sqft21794 Oak Terrace Dr, Gulfport, MS 39503For Sale
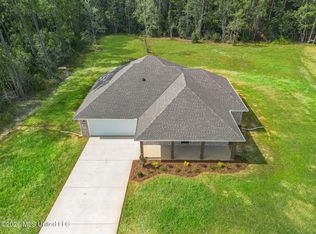 MLS ID #4157103, Hannah R Bates, Mississippi South Realty, LLC. MLS United
 - $399,5003 bd3 ba1.7k sqft14955 Longwood Ln, Gulfport, MS 39503New ConstructionMLS ID #4155949, Jackie Carr, Heart & Home Realty Group. MLS United
- $270,0004 bd2 ba1.7k sqft10212 Willow Leaf Dr, Gulfport, MS 39503For Sale
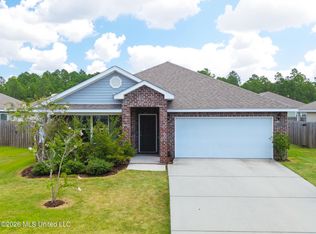 MLS ID #4158350, Lesslie E Prescott, Prescott Properties, Inc.. MLS United
 - $309,0003 bd2 ba1.4k sqft15204 Haven Cv, Gulfport, MS 39503New Construction
 MLS ID #4152550, William Mitchell, Blackwater Realty. MLS United
 - $579,0003 bd3 ba2.7k sqft14365 Country Wood Dr, Gulfport, MS 39503For SaleMLS ID #4156741, Holly Lemoine Raymond, HL Raymond Properties, LLC. MLS United
- $439,9993 bd2 ba1.9k sqft12237 Artisan Green Blvd, Gulfport, MS 39503For SaleMLS ID #4138723, Sandy B Webb, Coldwell Banker Alfonso Realty-Lorraine Rd. MLS United
- $329,9953 bd2 ba1.6k sqft10497 W Landon Green Cir, Gulfport, MS 39503For SaleMLS ID #4158215, Bill R Lawler, eAgent Gulf Coast. MLS United
- $320,0003 bd2 ba1.8k sqft12470 Pineridge Ct, Gulfport, MS 39503New ConstructionMLS ID #4156694, Haley H Cumberland, Century 21 J. Carter & Company. MLS United
- $379,9004 bd2 ba2.1k sqft16821 W Landon Green Dr, Gulfport, MS 39503For SaleMLS ID #4152452, William Mitchell, Blackwater Realty. MLS United
- $430,0005 bd3 ba2.8k sqft8065 McDonald Rd, Pass Christian, MS 39571For SaleMLS ID #4147955, Nancy Stone, Keller Williams. MLS United
- $499,0004 bd3 ba2.5k sqft13180 Orchard St, Gulfport, MS 39503New ConstructionMLS ID #4134882, Denise L Bush, Denise Bush Properties, LLC. MLS United
- $425,0003 bd2 ba2.3k sqft5068 Menge Ave, Pass Christian, MS 39571For SaleMLS ID #4157649, Katherine M Sutton, Weichert Realtors Gulf Properties. MLS United
- $409,9004 bd2 ba2.3k sqft24641 Knollwood Dr, Pass Christian, MS 39571For SaleMLS ID #4154143, Narissa B Brown, Coldwell Banker Alfonso Realty-Lorraine Rd. MLS United
- $425,0003 bd3 ba2.5k sqft846 Amoka Pl, Diamondhead, MS 39525For SaleMLS ID #4158324, Brent Allison, Coldwell Banker Alfonso Realty - DH. MLS United
- $399,9004 bd2 ba2.1k sqft13509 Evergreen Dr, Gulfport, MS 39501For SaleMLS ID #4151383, Angela Vasconcellos, Century 21 Busch Realty Group. MLS United
- $489,9994 bd3 ba2.2k sqft12228 Artisan Greeen Blvd, Gulfport, MS 39503New ConstructionMLS ID #4137758, Sandy B Webb, Coldwell Banker Alfonso Realty-Lorraine Rd. MLS United
- $310,0004 bd3 ba1.8k sqft10545 W Landon Green Cir, Gulfport, MS 39503For SaleMLS ID #4142568, Amberlee Wade Holmes, Weichert Rltrs-Gulf Properties. MLS United
- $365,0004 bd2 ba2.7k sqft14248 Cygnet Cv, Gulfport, MS 39503For SaleMLS ID #4153383, Damaris Royalty, Keller Williams. MLS United
- $298,5004 bd2 ba1.9k sqft14392 N Swan Rd, Gulfport, MS 39503For SaleMLS ID #4152610, Shelia C Rejas, ERA PowerMark Properties. MLS United
- $240,0003 bd2 ba1.5k sqft13022 Oakberry Ln, Gulfport, MS 39503For SaleMLS ID #4156960, Lana Gigeous, NextHome HomeFront. MLS United
