FLORENCE GARDENS - ARTISAN GREEN A New Collection of Beautiful Homes in Gulfport, Mississippi. This exclusive enclave features just 19 newly constructed homes surrounding a spacious green area designed to bring neighbors together for outdoor activities, picnics, gatherings, and everyday enjoyment. Built by Clark builders, each home is thoughtfully designed o a single level providing convenience and accessibility for homeowners of all ages - from young families to retirees seeking low a safe, comfortable, and low-maintenance living. This four bedroom and three bath home home flows seamlessly through-out. Blending classic and modern comfort, this home is designed for those who appreciate quality and simplicity. With all living spaces conveniently located on one level, this homes offers exceptional accessibility and ease of living. The spacious living area serves as the center of the home, opening seamlessly into a beautifully designed kitchen and dining area. Neutral tones, quality finishes, and thoughtful details create a sophisticated atmosphere throughout. The master bedroom suite provides a relaxing retreat, while the additional three bedrooms offer flexibility for guests, family members, or a dedicated office space. Outside, relax on your front porch overlooking the beautiful community green space while enjoying peaceful afternoons. Welcome to Florence Gardens Subdivision - one of the most beautiful subdivisions on the Gulf Coast.
Active
Price cut: $24.9K (7/20)
$489,999
12228 Artisan Greeen Blvd, Gulfport, MS 39503
4beds
2,225sqft
Residential, Single Family Residence
Built in 2026
6,534 Square Feet Lot
$488,800 Zestimate®
$220/sqft
$-- HOA
What's special
Quality finishesBeautiful community green spaceThoughtful detailsNeutral tonesSingle level
- 212 days
- 68
- 2
Zillow last checked:
Listing updated:
Listed by:
Sandy B Webb 228-861-1409,
Coldwell Banker Alfonso Realty-Lorraine Rd 228-287-1000
Source: MLS United,MLS#: 4137758
Facts & features
Interior
Bedrooms & bathrooms
- Bedrooms: 4
- Bathrooms: 3
- Full bathrooms: 3
Heating
- Ceiling, Central, Electric, Heat Pump
Cooling
- Central Air, Electric, Heat Pump
Appliances
- Included: Dishwasher, Disposal, Microwave, Refrigerator, Self Cleaning Oven, Stainless Steel Appliance(s)
- Laundry: Electric Dryer Hookup, Inside, Laundry Room, Lower Level, Main Level
Features
- Breakfast Bar, Crown Molding, Eat-in Kitchen, High Ceilings, Open Floorplan, Pantry, Primary Downstairs, Recessed Lighting, Walk-In Closet(s), Kitchen Island
- Flooring: Vinyl
- Has fireplace: No
Interior area
- Total structure area: 2,225
- Total interior livable area: 2,225 sqft
Video & virtual tour
Property
Parking
- Total spaces: 2
- Parking features: Driveway, Garage Faces Rear, Concrete
- Garage spaces: 2
- Has uncovered spaces: Yes
Features
- Levels: One
- Stories: 1
- Patio & porch: Front Porch
- Exterior features: See Remarks
Lot
- Size: 6,534 Square Feet
- Dimensions: 51 x 125 x 51 x 125
- Features: Cleared, Front Yard, Interior Lot, Landscaped, Level, Near Golf Course, Rectangular Lot
Details
- Parcel number: 00000
Construction
Type & style
- Home type: SingleFamily
- Architectural style: Traditional
- Property subtype: Residential, Single Family Residence
Materials
- Brick
- Foundation: Slab
- Roof: Shingle
Condition
- New Construction
- New construction: Yes
- Year built: 2026
Utilities & green energy
- Sewer: Public Sewer
- Water: Public
- Utilities for property: Sewer Connected, Water Connected, Fiber to the House, Underground Utilities, Other
Community & HOA
Community
- Features: Biking Trails, Boating, Clubhouse, Fishing, Hiking/Walking Trails, Lake, Near Entertainment, Playground, Pool, Sidewalks, Street Lights, Other
- Security: Security Guard, Security Lights, Smoke Detector(s)
- Subdivision: Florence Gardens
HOA
- Has HOA: Yes
- Services included: Accounting/Legal, Management, Pool Service, Security
Location
- Region: Gulfport
Financial & listing details
- Price per square foot: $220/sqft
- Date on market: 1/30/2026
Estimated market value
$488,800
$464,000 - $513,000
$2,509/mo
Price history
| Date | Event | Price |
|---|---|---|
| 7/20/2026 | Price change | $489,999-4.8%$220/sqft |
Source: MLS United #4137758 Report a problem | ||
| 1/30/2026 | Listed for sale | $514,900$231/sqft |
Source: MLS United #4137758 Report a problem | ||
Public tax history
Tax history is unavailable.
Monthly payment
Est. payment
Payment breakdown
Explore the cost of this home by adjusting the details. Changes won't be saved.Climate risks
Neighborhood: 39503
- $399,9993 bd2 ba1.6k sqft12236 Artisan Green Blvd, Gulfport, MS 39503New Construction
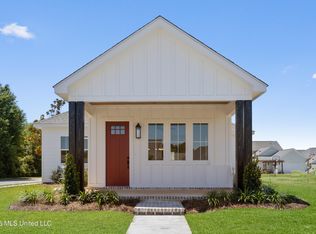
- $638,600-- bd-- ba5.1k sqft12199 Preservation Dr, Gulfport, MS 39503Off Market

- $642,1004 bd5 ba3.6k sqft12203 Preservation Dr, Gulfport, MS 39503Off Market

- $399,9993 bd2 ba1.6k sqft12233 Artisan Green Blvd, Gulfport, MS 39503New Construction

Similar homes
- $439,9993 bd2 ba1.9k sqft12237 Artisan Green Blvd, Gulfport, MS 39503For Sale
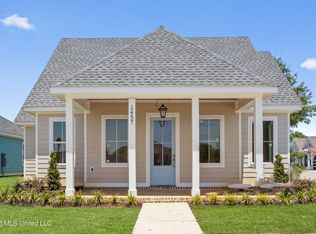 MLS ID #4138723, Sandy B Webb, Coldwell Banker Alfonso Realty-Lorraine Rd. MLS United
 - $469,0004 bd3 ba2.5k sqft13180 Orchard St, Gulfport, MS 39503New Construction
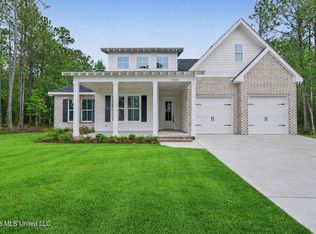 MLS ID #4134882, Denise L Bush, Denise Bush Properties, LLC. MLS United
 - $535,9333 bd3 ba2.3k sqft12478 Star Ln, Gulfport, MS 39503New Construction
 MLS United
 - $514,9004 bd4 ba3.2k sqft10415 E Landon Green Cir, Gulfport, MS 39503For Sale
 MLS ID #4142153, Amy P Wood, Amy Wood Properties. MLS United
