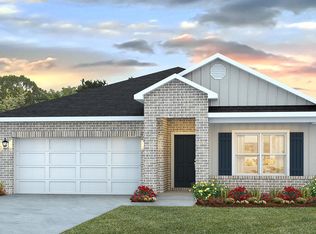
Why wait to build when your dream home is ready now? Even better--all the upgrades are already included at no additional cost to you! This beautiful home is just over a year old, offers a highly desirable split floor plan, soaring ceilings, & a bright open-concept design that creates the perfect space for everyday living & entertaining. With added upgrades throughout, this home is truly move-in ready. The spacious kitchen flows seamlessly into the living area, creating a welcoming central hub of the home. With three bedrooms and two bathrooms, there is plenty of room for family & guests. The owner's suite feels like a private retreat, featuring a relaxing soaking tub, separate shower, & dual vanities. The large walk-in closet connects to the laundry room, making daily routines simple & efficient. Out back, start your mornings with coffee on the covered back patio. Backyard enhancements include privacy fence, palm trees, plants & landscape lighting creating a space to enjoy year around.
Active
$304,900
11402 Crystal Lake Dr, Gulfport, MS 39503
3beds
1,860sqft
:
Get pre-qualified$1,917/mo
Residential, Single Family Residence
Built in 2024
6,969 Square Feet Lot
$302,800 Zestimate®
$164/sqft
$-- HOA
What's special
Separate showerPlants and landscape lightingBright open-concept designCovered back patioTwo bathroomsSpacious kitchenRelaxing soaking tub
- 18 days |
- 169 |
- 5 |
Likely to sell faster than
Zillow last checked:
Listing updated:
Listed by:
Michelle M Leleux 601-916-4524,
The Smith Team Realty Group DBA The Smith Group Realty 769-242-0400
Source: MLS United,MLS#: 4156310
Facts & features
Interior
Bedrooms & bathrooms
- Bedrooms: 3
- Bathrooms: 2
- Full bathrooms: 2
Heating
- ENERGY STAR/ACCA RSI Qualified Installation, Heat Pump
Cooling
- Ceiling Fan(s), Central Air, ENERGY STAR Qualified Equipment, Heat Pump
Appliances
- Included: Disposal, ENERGY STAR Qualified Dishwasher, Free-Standing Electric Range, Microwave
- Laundry: Electric Dryer Hookup, Laundry Closet, Laundry Room, Washer Hookup
Features
- Entrance Foyer, Granite Counters, High Ceilings, High Speed Internet, Kitchen Island, Pantry, Smart Thermostat, Soaking Tub, Walk-In Closet(s), Double Vanity, Breakfast Bar
- Flooring: Vinyl, Carpet
- Doors: Dead Bolt Lock(s)
- Windows: ENERGY STAR Qualified Windows, Insulated Windows, Shutters
- Has fireplace: No
Interior area
- Total structure area: 1,860
- Total interior livable area: 1,860 sqft
Video & virtual tour
Property
Parking
- Total spaces: 2
- Parking features: Garage Door Opener, Garage Faces Front, Concrete
- Garage spaces: 2
Features
- Levels: One
- Stories: 1
- Patio & porch: Patio, Slab
- Exterior features: Lighting
- Fencing: Back Yard,Wood,Fenced
- Has view: Yes
Lot
- Size: 6,969 Square Feet
- Dimensions: 60 x 120
- Features: Front Yard, Landscaped, Views
Details
- Parcel number: 0608i01001.323
Construction
Type & style
- Home type: SingleFamily
- Architectural style: Traditional
- Property subtype: Residential, Single Family Residence
Materials
- Vinyl, Brick
- Foundation: Slab
- Roof: Architectural Shingles
Condition
- Move In Ready
- New construction: No
- Year built: 2024
Utilities & green energy
- Sewer: Public Sewer
- Water: Public
- Utilities for property: Cable Available, Electricity Available, Sewer Connected, Water Available, Water Connected, Underground Utilities
Community & HOA
Community
- Features: Lake, Sidewalks, Street Lights
- Security: Smoke Detector(s)
- Subdivision: Crystal Lake
HOA
- Has HOA: Yes
- Services included: Maintenance Grounds, Management
Location
- Region: Gulfport
Financial & listing details
- Price per square foot: $164/sqft
- Annual tax amount: $1,143
- Date on market: 7/18/2026
- Electric utility on property: Yes
Estimated market value
$302,800
$288,000 - $318,000
$2,129/mo
Price history
| Date | Event | Price |
|---|---|---|
| 7/1/2026 | Listed for sale | $304,900$164/sqft |
Source: Pearl River County BOR #189018 Report a problem | ||
| 7/1/2026 | Listing removed | $304,900$164/sqft |
Source: MLS United #4143848 Report a problem | ||
| 6/11/2026 | Price change | $304,900-1.3%$164/sqft |
Source: Pearl River County BOR #187549 Report a problem | ||
| 5/1/2026 | Price change | $308,900-0.4%$166/sqft |
Source: Pearl River County BOR #187549 Report a problem | ||
| 3/31/2026 | Price change | $310,000-3.1%$167/sqft |
Source: MLS United #4143848 Report a problem | ||
| 3/10/2026 | Listed for sale | $320,000+10.4%$172/sqft |
Source: Pearl River County BOR #187549 Report a problem | ||
| 11/20/2025 | Sold | -- |
Source: MLS United #4124589 Report a problem | ||
| 10/31/2025 | Pending sale | $289,900$156/sqft |
Source: MLS United #4124589 Report a problem | ||
| 10/22/2025 | Price change | $289,900-8.2%$156/sqft |
Source: MLS United #4124589 Report a problem | ||
| 9/4/2025 | Price change | $315,900+6.1%$170/sqft |
Source: MLS United #4124589 Report a problem | ||
| 8/16/2025 | Listed for sale | $297,700+9%$160/sqft |
Source: Owner Report a problem | ||
| 6/28/2024 | Sold | -- |
Source: MLS United #4065092 Report a problem | ||
| 5/29/2024 | Pending sale | $273,025$147/sqft |
Source: MLS United #4065092 Report a problem | ||
| 5/21/2024 | Listed for sale | $273,025$147/sqft |
Source: MLS United #4065092 Report a problem | ||
| 4/17/2024 | Pending sale | $273,025$147/sqft |
Source: MLS United #4065092 Report a problem | ||
| 11/30/2023 | Listed for sale | $273,025$147/sqft |
Source: MLS United #4065092 Report a problem | ||
Public tax history
Tax history is unavailable.
Monthly payment
Est. payment
Payment breakdown
Explore the cost of this home by adjusting the details. Changes won't be saved.Climate risks
Neighborhood: 39503
Nearby schools
GreatSchools rating
- 6/10Orange Grove Elementary SchoolGrades: 4-6Distance: 2.2 mi
- 6/10West Harrison Middle SchoolGrades: 7-8Distance: 3.7 mi
- 9/10West Harrison High SchoolGrades: 9-12Distance: 3.5 mi
Schools provided by the listing agent
- Elementary: Harrison Central
- Middle: West Harrison Middle
- High: West Harrison
Source: MLS United. This data may not be complete. We recommend contacting the local school district to confirm school assignments for this home.
- $--4 bd3 ba2k sqft18075 Evergreen Dr, Gulfport, MS 39503Sold

- $--3 bd2 ba1.6k sqft11418 Crystal Lake Dr, Gulfport, MS 39503Sold

- $284,4003 bd2 ba1.8k sqft18091 Evergreen Dr, Gulfport, MS 39503Off Market
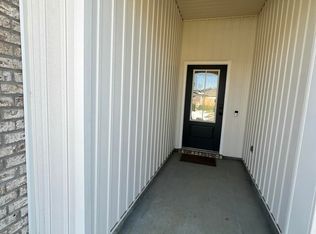
- $--4 bd2 ba1.9k sqft18070 Evergreen Dr, Gulfport, MS 39503Sold
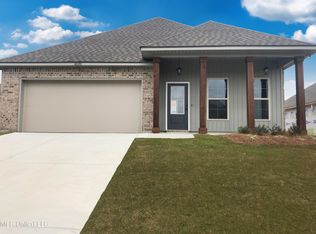
- $--3 bd2 ba1.7k sqft11428 Crystal Lake Dr, Gulfport, MS 39503Sold
- $--3 bd2 ba1.6k sqft18097 Evergreen Dr, Gulfport, MS 39503Sold
- $--3 bd2 ba1.8k sqft11401 Crystal Lake Dr, Gulfport, MS 39503Sold
- $--3 bd2 ba1.5k sqft11438 Crystal Lake Dr, Gulfport, MS 39503Sold
A local agent can set up tours, give advice and negotiate with sellers.
A local lender can help you make sure your offer is ready when you are.
Similar homes
- $290,9003 bd2 ba1.6k sqft17517 E Sycamore St, Gulfport, MS 39503New Construction
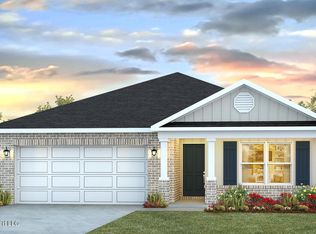 MLS United
 - $300,9004 bd2 ba1.7k sqft17509 Sycamore St, Gulfport, MS 39503New Construction
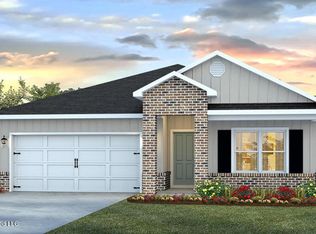 MLS United
 - $300,9004 bd2 ba1.7k sqft13410 Grove Cv, Gulfport, MS 39503New ConstructionMLS United
- $300,9004 bd2 ba1.7k sqft13452 Pond Ridge Way, Gulfport, MS 39503New Construction
 MLS United
 - $307,9003 bd2 ba1.7k sqft15889 Blue Ridge Dr, Gulfport, MS 39503New ConstructionMLS ID #4146284, Susie Siemiontkowski, D R Horton. MLS United
- $290,9003 bd2 ba1.6k sqft13444 Pond Ridge Way, Gulfport, MS 39503New ConstructionMLS United
- $289,9003 bd2 ba1.6k sqft13434 Pond Ridge Way, Gulfport, MS 39503New ConstructionMLS United
- from $290,9003 bd2 ba1.6k sqftThe Aria Plan, Sycamore Grove, Gulfport, MS 39503New ConstructionDR Horton
- from $300,9004 bd2 ba1.7k sqftThe Cali Plan, Sycamore Grove, Gulfport, MS 39503New ConstructionDR Horton
- $384,5004 bd3 ba2.2k sqft12023 Michael Grace Dr, Gulfport, MS 39503For SaleMLS ID #4156235, Jan Gaston, Mandal Preferred, Inc.. MLS United
- $290,9003 bd2 ba1.6k sqft13455 Pond Ridge Way, Gulfport, MS 39503New ConstructionMLS United
- $300,9004 bd2 ba1.7k sqft13445 Pond Ridge Way, Gulfport, MS 39503New ConstructionMLS United
- from $311,9004 bd2 ba1.8k sqftThe Rhett Plan, River Hills, Gulfport, MS 39503New ConstructionDR Horton
- $418,4004 bd4 ba2.7k sqft14467 Majesta Dr, Gulfport, MS 39503New ConstructionMLS ID #4152789, Susie Siemiontkowski, D R Horton. MLS United
- from $296,9003 bd2 ba1.6k sqftThe Emily Plan, River Hills, Gulfport, MS 39503New ConstructionDR Horton
- $315,0654 bd2 ba2k sqft13401 Pond Ridge Way, Gulfport, MS 39503New ConstructionMLS United
- from $270,9004 bd2 ba1.3k sqftThe Freeport Plan, Sycamore Grove, Gulfport, MS 39503New ConstructionDR Horton
- $290,9003 bd2 ba1.6k sqft13439 Pond Ridge Way, Gulfport, MS 39503New ConstructionMLS United
- from $301,9003 bd2 ba1.7k sqftThe Lamar Plan, River Hills, Gulfport, MS 39503New ConstructionDR Horton
- $265,9003 bd2 ba1.2k sqft13420 Grove Cv, Gulfport, MS 39503New ConstructionMLS United
