Welcome to your dream home! Designed with both functionality and comfort in mind, the Falkner III G blends modern living with timeless style across 2,092 square feet of living space and a total area of 2,634 square feet. This thoughtfully laid-out home features four bedrooms and three full bathrooms, providing ample space for growing families, multigenerational living, or anyone seeking more room to enjoy life.
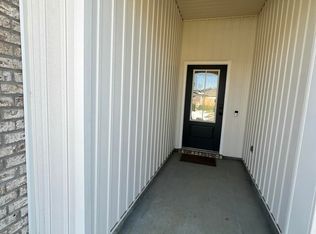
The open-concept living area seamlessly connects the kitchen, dining, and family spaces, enhanced by recessed can lighting and a walk-in pantry that brings both style and functionality to everyday life. The master suite is a serene retreat, featuring a large walk-in closet, double vanity, and a separate walk-in shower for a touch of luxury. The exterior boasts a combination of durable brick and siding, creating a balanced aesthetic with long-lasting curb appeal. A covered rear porch offers a perfect outdoor space for relaxation or hosting gatherings. The two-car garage adds extra storage and parking convenience.
With energy efficiency at its core, the Falkner III G ensures lower utility costs while delivering year-round comfort, making it a smart choice for those seeking a stylish, sustainable home.
Closed
Price Unknown
18075 Evergreen Dr, Gulfport, MS 39503
4beds
2,092sqft
Residential, Single Family Residence
Built in 2022
6,969 Square Feet Lot
$321,800 Zestimate®
$--/sqft
$2,340 Estimated rent
Home value
$321,800
$290,000 - $357,000
$2,340/mo
Zestimate® history
Owner options
List your home for rent
$2,340/mo
Rent Zestimate®
Find your next renter with Zillow Rental Manager. Plus, with online applications, you can quickly screen prospective tenants – for free.
$2,340/mo
Rent Zestimate®
Refinance and save
$165/mo
Est. payment
Refinancing to a lower rate could help reduce your monthly payments and save thousands over the life of the loan.
$165/mo
Est. payment
Explore your selling options
Work with a Zillow partner agent
Leverage their expertise and Zillow's premium Showcase listings to get your home seen by more buyers.
Get startedList with your own agent
Get your home in front of millions of buyers by listing it on Zillow.
Learn how to do itSell it yourself
Take full control of how buyers see your home on Zillow by listing For Sale by Owner (FSBO).
List your homeWhat's special
Separate walk-in showerTwo-car garageCovered rear porchDurable brick and sidingMaster suiteWalk-in pantryLarge walk-in closet
Zillow last checked:
Listing updated:
Listed by:
Regene U Hall 228-547-9175,
Century 21 Busch Realty Group
Bought with:
Telicia N Partman, S58046
Century 21 Busch Realty Group
Source: MLS United,MLS#: 4120451
Facts & features
Interior
Bedrooms & bathrooms
- Bedrooms: 4
- Bathrooms: 3
- Full bathrooms: 3
Bedroom
- Description: 19.4x13.0
- Level: Main
Bedroom
- Description: 9.9x10.4
- Level: Main
Bedroom
- Description: 9.9x10.4
- Level: Main
Bedroom
- Description: 11.11x9.11
- Level: Main
Dining room
- Description: 16.8x9.11
- Level: Main
Kitchen
- Level: Main
Laundry
- Level: Main
Living room
- Description: 16.8x17.9
- Level: Main
Heating
- Central, Heat Pump
Cooling
- Ceiling Fan(s), Central Air, Electric
Appliances
- Included: Dishwasher, Disposal, Microwave, Oven, Stainless Steel Appliance(s), Other, See Remarks
- Laundry: Inside
Features
- Ceiling Fan(s), High Ceilings, Stone Counters, Storage, Walk-In Closet(s), Other, See Remarks, Double Vanity, Kitchen Island, Granite Counters
- Flooring: Carpet, Other, See Remarks
- Windows: Vinyl
- Has fireplace: No
Interior area
- Total structure area: 2,092
- Total interior livable area: 2,092 sqft
Property
Parking
- Total spaces: 2
- Parking features: Driveway, Garage Door Opener
- Garage spaces: 2
- Has uncovered spaces: Yes
Features
- Levels: One
- Stories: 1
- Patio & porch: Patio
- Exterior features: Other, See Remarks
Lot
- Size: 6,969 Square Feet
- Dimensions: 55 x 115
Details
- Parcel number: 0608i01001.241
- Zoning description: Single Family Residence
Construction
Type & style
- Home type: SingleFamily
- Property subtype: Residential, Single Family Residence
Materials
- Brick Veneer, Siding
- Foundation: Slab
- Roof: Shingle
Condition
- New construction: No
- Year built: 2022
Utilities & green energy
- Sewer: Public Sewer
- Water: Public
- Utilities for property: Other
Community & HOA
Community
- Features: Curbs, Near Entertainment
- Subdivision: Crystal Lake
HOA
- Has HOA: Yes
- Services included: Maintenance Grounds
- HOA fee: $165 semi-annually
Location
- Region: Gulfport
Financial & listing details
- Tax assessed value: $186,189
- Annual tax amount: $1,454
- Date on market: 7/25/2025
Price history
| Date | Event | Price |
|---|---|---|
| 10/1/2025 | Sold | -- |
Source: MLS United #4120451 Report a problem | ||
| 8/31/2025 | Pending sale | $313,310$150/sqft |
Source: MLS United #4120451 Report a problem | ||
| 7/25/2025 | Listed for sale | $313,310+7%$150/sqft |
Source: MLS United #4120451 Report a problem | ||
| 12/19/2022 | Sold | -- |
Source: MLS United #4017108 Report a problem | ||
| 11/7/2022 | Pending sale | $292,815$140/sqft |
Source: MLS United #4017108 Report a problem | ||
| 10/13/2022 | Price change | $292,8150%$140/sqft |
Source: MLS United #4017108 Report a problem | ||
| 9/15/2022 | Price change | $292,8200%$140/sqft |
Source: MLS United #4017108 Report a problem | ||
| 5/10/2022 | Listed for sale | $292,825$140/sqft |
Source: MLS United #4017108 Report a problem | ||
Public tax history
| Year | Property taxes | Tax assessment |
|---|---|---|
| 2024 | $1,454 -0.7% | $18,619 |
| 2023 | $1,465 +922.3% | $18,619 +1141.3% |
| 2022 | $143 | $1,500 |
Find assessor info on the county website
Neighborhood: 39503
Nearby homes
- $304,9003 bd2 ba1.8k sqft11402 Crystal Lake Dr, Gulfport, MS 39503For Sale

- $--3 bd2 ba1.6k sqft11418 Crystal Lake Dr, Gulfport, MS 39503Sold

- $284,4003 bd2 ba1.8k sqft18091 Evergreen Dr, Gulfport, MS 39503Off Market
- $--3 bd2 ba1.7k sqft11428 Crystal Lake Dr, Gulfport, MS 39503Sold

- $--4 bd2 ba1.9k sqft18070 Evergreen Dr, Gulfport, MS 39503Sold
- $--3 bd2 ba1.6k sqft18097 Evergreen Dr, Gulfport, MS 39503Sold
- $--3 bd2 ba1.8k sqft11401 Crystal Lake Dr, Gulfport, MS 39503Sold
- $--3 bd2 ba1.5k sqft11438 Crystal Lake Dr, Gulfport, MS 39503Sold
Nearby schools
GreatSchools rating
- 6/10Orange Grove Elementary SchoolGrades: 4-6Distance: 2.2 mi
- 6/10West Harrison Middle SchoolGrades: 7-8Distance: 3.7 mi
- 9/10West Harrison High SchoolGrades: 9-12Distance: 3.5 mi
Schools provided by the listing agent
- Elementary: Orange Grove
- Middle: West Harrison Middle
- High: West Harrison
Source: MLS United. This data may not be complete. We recommend contacting the local school district to confirm school assignments for this home.
Sell for more on Zillow
Get a Zillow Showcase℠ listing at no additional cost and you could sell for .
$321,800
2% more
+$6,436
With Zillow Showcase(estimated)
$328,236
- Mississippi
- Harrison County
- Gulfport
- 39503
- 18075 Evergreen Dr
Nearby cities
Nearby zip codes
Other Gulfport Topics
