Charming home with bonus room in Robinwood Village.
Welcome to your new retreat in the highly sought after Robinwood Village. This beautifully maintained 3 bedroom, 2 bathroom home offers the perfect blend of cozy traditional charm and functional modern living.
Interior Highlights:
The heart of the home features a spacious living area anchored by a classic wood burning fireplace, perfect for chilly evenings and creating a warm, inviting atmosphere.
Beyond the three spacious bedrooms, this home includes a dedicated bonus room. Whether you need a quiet home office, a playroom, or a hobby space, this flexible layout adapts to your lifestyle.
The primary suite offers a private sanctuary, while the guest rooms are well sized with easy access to the second full bath.
Outdoor Living:
Step outside to your private oasis. The fully fenced backyard provides a secure space for pets to run or for hosting summer barbecues.
Storage & Workshop: No more cluttered garages! The property includes a sturdy outdoor shed, ideal for gardening tools, seasonal decor, or a small workshop.
Key Features at a Glance:
3 bed 2 bath
Dedicated office or bonus room.
Wood burning fireplace.
Fully Fenced backyard.
Robinwood Village
Closed
Price Unknown
18128 Sherwood Ct, Saucier, MS 39574
3beds
1,603sqft
Residential, Single Family Residence
Built in 2001
0.48 Acres Lot
$253,700 Zestimate®
$--/sqft
$1,735 Estimated rent
Home value
$253,700
Estimated sales range
Not available
$1,735/mo
Zestimate® history
Owner options
List your home for rent
$1,735/mo
Rent Zestimate®
Find your next renter with Zillow Rental Manager. Plus, with online applications, you can quickly screen prospective tenants – for free.
$1,735/mo
Rent Zestimate®
Refinance and save
Refinancing to a lower rate could help reduce your monthly payments and save thousands over the life of the loan.
Explore your selling options
Work with a Zillow partner agent
Leverage their expertise and Zillow's premium Showcase listings to get your home seen by more buyers.
Get startedList with your own agent
Get your home in front of millions of buyers by listing it on Zillow.
Learn how to do itSell it yourself
Take full control of how buyers see your home on Zillow by listing For Sale by Owner (FSBO).
List your homeWhat's special
Warm inviting atmosphereHosting summer barbecuesSecure space for petsPrivate oasisClassic wood burning fireplaceDedicated bonus roomFully fenced backyard
Zillow last checked:
Listing updated:
Listed by:
Dalton Parker 228-697-3685,
Heart & Home Realty Group
Bought with:
Patrick J Lyons, B23109
Century 21 Busch Realty Group
Source: MLS United,MLS#: 4136640
Facts & features
Interior
Bedrooms & bathrooms
- Bedrooms: 3
- Bathrooms: 2
- Full bathrooms: 2
Heating
- Central
Cooling
- Central Air
Appliances
- Included: Dishwasher, Electric Water Heater, Microwave, Refrigerator
Features
- Has fireplace: Yes
- Fireplace features: Wood Burning
Interior area
- Total structure area: 1,603
- Total interior livable area: 1,603 sqft
Property
Parking
- Total spaces: 2
- Parking features: Garage
- Garage spaces: 2
Features
- Levels: One
- Stories: 1
- Exterior features: Private Yard, Rain Gutters
- Fencing: Back Yard,Fenced
Lot
- Size: 0.48 Acres
- Features: Landscaped
Details
- Parcel number: 070506013.062
Construction
Type & style
- Home type: SingleFamily
- Property subtype: Residential, Single Family Residence
Materials
- Brick Veneer, Siding
- Foundation: Slab
- Roof: Asphalt
Condition
- Move In Ready
- New construction: No
- Year built: 2001
Utilities & green energy
- Sewer: Public Sewer
- Water: Community
- Utilities for property: Electricity Connected, Sewer Connected
Community & HOA
Community
- Subdivision: Robinwood Village
Location
- Region: Saucier
Financial & listing details
- Tax assessed value: $143,645
- Annual tax amount: $597
- Date on market: 1/19/2026
- Electric utility on property: Yes
Price history
| Date | Event | Price |
|---|---|---|
| 2/19/2026 | Sold | -- |
Source: MLS United #4136640 Report a problem | ||
| 1/20/2026 | Pending sale | $250,000$156/sqft |
Source: MLS United #4136640 Report a problem | ||
| 1/19/2026 | Listed for sale | $250,000+48.9%$156/sqft |
Source: MLS United #4136640 Report a problem | ||
| 6/28/2019 | Sold | -- |
Source: MLS United #3346671 Report a problem | ||
| 5/22/2019 | Price change | $167,900-0.4%$105/sqft |
Source: RE/MAX Results In Real Estate, Inc. #346671 Report a problem | ||
| 5/14/2019 | Price change | $168,500-0.6%$105/sqft |
Source: RE/MAX Results In Real Estate, Inc. #346671 Report a problem | ||
| 5/8/2019 | Price change | $169,500-0.2%$106/sqft |
Source: RE/MAX Results In Real Estate, Inc. #346671 Report a problem | ||
| 5/3/2019 | Price change | $169,900+0.8%$106/sqft |
Source: RE/MAX Results In Real Estate, Inc. #346671 Report a problem | ||
| 4/11/2019 | Listed for sale | $168,500+12.4%$105/sqft |
Source: RE/MAX Results In Real Estate, Inc. #346671 Report a problem | ||
| 6/12/2018 | Sold | -- |
Source: MLS United #3333254 Report a problem | ||
| 4/27/2018 | Listed for sale | $149,900+476.5%$94/sqft |
Source: Coldwell Banker Alfonso Realty-Lorraine Rd #333254 Report a problem | ||
| 9/27/2014 | Listing removed | $26,000$16/sqft |
Source: BUYER'S REALTY #259626 Report a problem | ||
| 9/22/2014 | Listed for sale | $26,000$16/sqft |
Source: BUYER'S REALTY #259626 Report a problem | ||
| 7/27/2014 | Listing removed | $26,000$16/sqft |
Source: BUYER'S REALTY #259626 Report a problem | ||
| 3/8/2014 | Price change | $26,000-5.5%$16/sqft |
Source: BUYER'S REALTY #259626 Report a problem | ||
| 2/11/2014 | Listed for sale | $27,500$17/sqft |
Source: BUYER'S REALTY #259626 Report a problem | ||
Public tax history
| Year | Property taxes | Tax assessment |
|---|---|---|
| 2025 | $597 +0.2% | $14,365 +3.9% |
| 2024 | $596 -0.6% | $13,821 |
| 2023 | $599 -1.7% | $13,821 -0.5% |
| 2022 | $610 -0.4% | $13,884 -90% |
| 2021 | $612 -68% | $138,838 +8.7% |
| 2020 | $1,914 +94.3% | $127,760 +900% |
| 2019 | $985 | $12,776 |
| 2018 | $985 -0.5% | $12,776 |
| 2017 | $990 | $12,776 +2.2% |
| 2015 | $990 +1.4% | $12,504 +22.5% |
| 2014 | $977 +3.5% | $10,204 -18.4% |
| 2013 | $944 | $12,504 |
| 2012 | -- | -- |
| 2011 | -- | -- |
| 2010 | -- | $13,143 |
| 2009 | -- | -- |
| 2008 | -- | -- |
| 2007 | -- | -- |
| 2005 | -- | -- |
| 2004 | -- | -- |
| 2003 | -- | -- |
| 2002 | -- | -- |
| 2001 | -- | -- |
| 2000 | -- | -- |
Find assessor info on the county website
Neighborhood: 39574
Nearby homes
- $--0.5 acresSherwood Ct, Saucier, MS 39574Off Market

- $301,500-- bd1 ba2.1k sqft18114 Sherwood Ct, Saucier, MS 39574Off Market
- $--3 bd2 ba1.4k sqft17308 Sherwood Ln, Saucier, MS 39574Sold

- $--4 bd3 ba2.2k sqft18134 S Village Dr, Saucier, MS 39574Sold
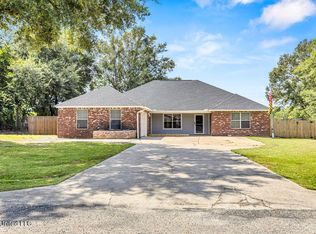
- $280,800-- bd1 ba2.1k sqft18150 S Village Dr, Saucier, MS 39574Off Market
- $326,9004 bd3 ba2.5k sqft18131 Sherwood Ct, Saucier, MS 39574Off Market
- $330,2004 bd2 ba2.4k sqft18121 Sherwood Ct, Saucier, MS 39574Off Market
- $--4 bd3 ba2.4k sqft18120 Village Dr, Saucier, MS 39574Sold
Nearby schools
GreatSchools rating
- 9/10West Wortham Elementary And Middle SchoolGrades: K-8Distance: 3.5 mi
- 7/10Harrison Central High SchoolGrades: 9-12Distance: 2.5 mi
Schools provided by the listing agent
- Elementary: West Wortham
- Middle: West Wortham
Source: MLS United. This data may not be complete. We recommend contacting the local school district to confirm school assignments for this home.
Sell for more on Zillow
Get a Zillow Showcase℠ listing at no additional cost and you could sell for .
$253,700
2% more
+$5,074
With Zillow Showcase(estimated)
$258,774
Sell for more on Zillow
Get a Zillow Showcase℠ listing at no additional cost and you could sell for .
$253,700
2% more
+$5,074
With Zillow Showcase(estimated)
$258,774
- Mississippi
- Harrison County
- Saucier
- 39574
- 18128 Sherwood Ct
