BEAUTIFUL HOME ON #11 OF PINES GOLF COURSE. OVER 2800 SQ FT WITH 3 BEDROOMS, 2 BATHS AND 2 OFFICES. ROOF WAS REPLACED IN 2023 (extra shingles in garage). UPDATED WITH LUXURY VINYL FLOORING THROUGHOUT (extra flooring in closet). 83 FEET ON GOLF COURSE WITH FANTASTIC VIEWS FROM THE FENCED BACK YARD TO THE COVERED BACK PATIO TO THE HUGE GREAT ROOM WITH WALL OF WINDOWS. THE GOURMET KITCHEN WITH GRANITE COUNTERS, DOUBLE OVEN, SIT DOWN BAR, COOKTOP ON ISLAND, PANTRY AND ATTACHED INFORMAL DINING. FORMAL DINING ROOM. A LARGE OFFICE IS LOCATED ON LEFT SIDE OF ENTRANCE AND SMALL OFFICE IS ADJACENT TO KITCHEN. THE PRIMARY SUITE FEATURES MORE GOLF COURSE VIEWS AND A SPA LIKE BATH WITH GIGANTIC WALK-IN CLOSET, TWIN VANITIES, WALK-IN SHOWER AND TUB. DOUBLE GARAGE PLUS GOLF CART GARAGE.
Active
Price cut: $9K (9/25)
$435,000
56135 Diamondhead Dr E, Diamondhead, MS 39525
3beds
2,807sqft
Residential, Single Family Residence
Built in 1997
0.25 Acres Lot
$418,400 Zestimate®
$155/sqft
$113/mo HOA
What's special
Covered back patioSit down barCooktop on islandFormal dining roomDouble ovenSpa like bathAttached informal dining
- 64 days
- 156
- 6
Zillow last checked:
Listing updated:
Listed by:
Pam Hense 228-263-2595,
RE/MAX Coast Delta Realty 228-255-2600
Source: MLS United,MLS#: 4159397
Facts & features
Interior
Bedrooms & bathrooms
- Bedrooms: 3
- Bathrooms: 2
- Full bathrooms: 2
Heating
- Central, Electric, Heat Pump
Cooling
- Central Air, Electric, Heat Pump
Appliances
- Included: Dishwasher, Double Oven, Electric Cooktop, Electric Water Heater, Free-Standing Refrigerator, Microwave
- Laundry: Common Area, Inside
Features
- Breakfast Bar, Crown Molding, Double Vanity, Eat-in Kitchen, Entrance Foyer, Granite Counters, Kitchen Island, Open Floorplan, Pantry, Recessed Lighting, Walk-In Closet(s)
- Flooring: Carpet, Vinyl
- Doors: Dead Bolt Lock(s)
- Windows: Double Pane Windows, Window Treatments
- Has fireplace: Yes
- Fireplace features: Great Room, Wood Burning
Interior area
- Total structure area: 2,807
- Total interior livable area: 2,807 sqft
Video & virtual tour
Property
Parking
- Total spaces: 2
- Parking features: Garage Faces Front, Golf Cart Garage, Direct Access, Concrete
- Garage spaces: 2.5
Features
- Levels: One
- Stories: 1
- Patio & porch: Rear Porch
- Exterior features: Courtyard, Lighting
- Fencing: Back Yard,Wrought Iron
Lot
- Size: 0.25 Acres
- Dimensions: 98 x 113 x 83 x 127
- Features: On Golf Course
Details
- Parcel number: 131c113113.000
Construction
Type & style
- Home type: SingleFamily
- Architectural style: Contemporary
- Property subtype: Residential, Single Family Residence
Materials
- Brick Veneer, Stucco
- Foundation: Slab
- Roof: Architectural Shingles
Condition
- Move In Ready
- New construction: No
- Year built: 1997
Utilities & green energy
- Sewer: Private Sewer
- Water: Public
- Utilities for property: Cable Available, Electricity Connected, Sewer Connected, Water Connected
Community & HOA
Community
- Features: Airport/Runway, Biking Trails, Clubhouse, Fishing, Golf, Hiking/Walking Trails, Lake, Marina, Near Entertainment, Park, Playground, Pool, RV / Boat Storage, Sports Fields, Tennis Court(s)
- Security: Smoke Detector(s)
- Subdivision: Diamondhead
HOA
- Has HOA: Yes
- Services included: Maintenance Grounds, Pool Service
- HOA fee: $85 monthly
- Second HOA fee: $28 monthly
Location
- Region: Diamondhead
Financial & listing details
- Price per square foot: $155/sqft
- Tax assessed value: $244,915
- Annual tax amount: $2,133
- Date on market: 8/17/2026
- Electric utility on property: Yes
Estimated market value
$418,400
$397,000 - $439,000
$2,135/mo
Price history
| Date | Event | Price |
|---|---|---|
| 9/25/2026 | Price change | $435,000-2%$155/sqft |
Source: MLS United #4159397 Report a problem | ||
| 8/17/2026 | Listed for sale | $444,000$158/sqft |
Source: MLS United #4159397 Report a problem | ||
Public tax history
| Year | Property taxes | Tax assessment |
|---|---|---|
| 2025 | $2,133 | $24,492 |
| 2024 | $2,133 +0.6% | $24,492 |
| 2023 | $2,119 0% | $24,492 |
| 2022 | $2,120 | $24,492 |
| 2021 | $2,120 | $24,492 |
| 2020 | $2,120 -5.9% | $24,492 |
| 2019 | $2,252 | $24,492 |
| 2018 | $2,252 | $24,492 |
| 2017 | $2,252 +11% | $24,492 |
| 2016 | $2,030 | $24,492 +3.2% |
| 2015 | $2,030 +1.6% | $23,723 |
| 2014 | $1,999 +2.7% | $23,723 |
| 2013 | $1,947 -27.9% | $23,723 -5% |
| 2012 | $2,702 +36.4% | $24,963 -5.6% |
| 2011 | $1,981 | $26,453 |
| 2010 | $1,981 | $26,453 |
| 2009 | $1,981 -6.2% | $26,453 |
| 2008 | $2,112 | $26,453 +17.4% |
| 2007 | -- | $22,523 |
| 2006 | -- | $22,523 |
| 2005 | -- | $22,523 -0.4% |
| 2004 | -- | $22,623 |
| 2003 | -- | $22,623 |
| 2002 | -- | $22,623 +14.6% |
| 2001 | -- | $19,748 +3.8% |
| 2000 | -- | $19,029 |
Find assessor info on the county website
Monthly payment
Est. payment
Payment breakdown
Explore the cost of this home by adjusting the details. Changes won't be saved.Climate risks
Neighborhood: 39525
Nearby schools
Schools provided by the listing agent
- Elementary: East Hancock
- Middle: Hancock Middle School
- High: Hancock
Source: MLS United. This data may not be complete. We recommend contacting the local school district to confirm school assignments for this home.
- $249,7003 bd2 ba2.2k sqft56137 Diamondhead Dr E, Diamondhead, MS 39525Off Market

- $328,4004 bd3 ba2.6k sqft56133 Diamondhead Dr E, Diamondhead, MS 39525Off Market

- $303,3003 bd1 ba2.9k sqft56139 Diamondhead Dr E, Diamondhead, MS 39525Off Market
- $--3 bd2 ba2.3k sqft56136 Diamondhead Dr E, Diamondhead, MS 39525Sold
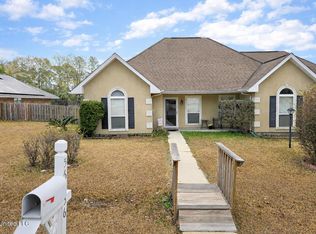
Similar homes
- $375,0004 bd3 ba2.8k sqft56113 Diamondhead Dr E, Diamondhead, MS 39525For Sale
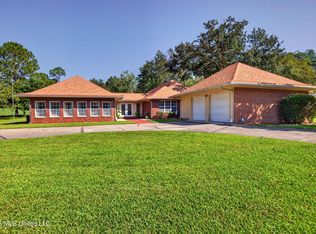 MLS ID #4162759, Pam Hense, RE/MAX Coast Delta Realty. MLS United
 - $449,0004 bd4 ba2.9k sqft6426 Apelehama Rd, Diamondhead, MS 39525For Sale
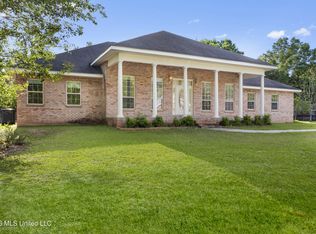 MLS ID #4146225, Holly Lemoine Raymond, HL Raymond Properties, LLC. MLS United
 - $379,0003 bd3 ba2.7k sqft6541 Alakoko Dr, Diamondhead, MS 39525For Sale
 MLS ID #4152625, Amber Rouse, Coast Accommodation Group, LLC. MLS United
 - $300,0003 bd6 ba3.2k sqft6518 Mauna Loa Ct, Diamondhead, MS 39525For Sale
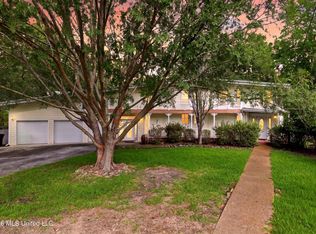 MLS ID #4164943, Jaymie Melton, Century 21 J. Carter & Company. MLS United
