Nestled beneath beautiful mature oak trees on a spacious lot, this stunning new construction offers the perfect blend of modern style and coastal charm. Conveniently located just minutes from the beach, I-10, and downtown Pass Christian's shopping and dining. This home features an open-concept floor plan with soaring ceilings, abundant natural light, and upscale finishes throughout. The large kitchen showcases quartz countertops, a center island, custom cabinetry, stainless steel appliances, under-cabinet lighting, and a pot filler. The private primary suite offers a spa-like bath with designer tile and a walk-in shower. The two guest bedrooms are located towards the front of the home for added privacy sharing access to the hall guest bath for convenience. Outside, enjoy relaxing on the covered front porch or take advantage of the expansive yard with plenty of room for a pool, garden, or outdoor entertaining. A covered carport and extended driveway provide ample parking and storage.
Active
Price cut: $4K (8/3)
$380,000
7510 Mahoney Dr, Pass Christian, MS 39571
3beds
1,599sqft
Residential, Single Family Residence
Built in 2025
0.63 Acres Lot
$377,500 Zestimate®
$238/sqft
$-- HOA
What's special
Private primary suitePot fillerCovered carportExtended drivewayUpscale finishes throughoutOpen-concept floor planLarge kitchen
- 129 days
- 333
- 22
Zillow last checked:
Listing updated:
Listed by:
Randy R Richardson 228-547-9999,
Century 21 J. Carter & Company 228-731-3881
Source: MLS United,MLS#: 4152568
Facts & features
Interior
Bedrooms & bathrooms
- Bedrooms: 3
- Bathrooms: 2
- Full bathrooms: 2
Heating
- Central
Cooling
- Central Air, Electric
Appliances
- Included: Dishwasher, Electric Range, Electric Water Heater, Refrigerator, Tankless Water Heater
- Laundry: Laundry Room
Features
- Built-in Features, Cathedral Ceiling(s), Ceiling Fan(s), Kitchen Island, Open Floorplan, Stone Counters, Walk-In Closet(s), Double Vanity
- Flooring: Vinyl
- Doors: Dead Bolt Lock(s), ENERGY STAR Qualified Doors
- Windows: Double Pane Windows
- Has fireplace: Yes
- Fireplace features: Electric
Interior area
- Total structure area: 1,599
- Total interior livable area: 1,599 sqft
Video & virtual tour
Property
Parking
- Total spaces: 2
- Parking features: Attached Carport, Circular Driveway
- Carport spaces: 2
- Has uncovered spaces: Yes
Features
- Levels: One
- Stories: 1
- Patio & porch: Front Porch, Rear Porch
- Exterior features: Other
- Fencing: Back Yard,Wood
Lot
- Size: 0.63 Acres
- Dimensions: 113.7 x 118.82 x 200.70 x 69.25 x 154.56
- Features: Corner Lot, Few Trees, Landscaped
Details
- Parcel number: 0310k01014.001
Construction
Type & style
- Home type: SingleFamily
- Property subtype: Residential, Single Family Residence
Materials
- HardiPlank Type
- Foundation: Slab
- Roof: Metal
Condition
- New Construction
- New construction: Yes
- Year built: 2025
Utilities & green energy
- Sewer: Public Sewer
- Water: Public, Well
- Utilities for property: Electricity Connected, Sewer Connected, Water Connected
Community & HOA
Community
- Features: Near Entertainment
- Security: None
- Subdivision: Metes And Bounds
HOA
- Has HOA: No
Location
- Region: Pass Christian
Financial & listing details
- Price per square foot: $238/sqft
- Annual tax amount: $121
- Date on market: 6/12/2026
- Electric utility on property: Yes
Estimated market value
$377,500
$359,000 - $396,000
$1,990/mo
Price history
| Date | Event | Price |
|---|---|---|
| 8/3/2026 | Price change | $380,000-1%$238/sqft |
Source: MLS United #4152568 Report a problem | ||
| 6/12/2026 | Listed for sale | $384,000-0.3%$240/sqft |
Source: MLS United #4152568 Report a problem | ||
| 4/7/2026 | Listing removed | $385,000$241/sqft |
Source: MLS United #4127957 Report a problem | ||
| 12/12/2025 | Price change | $385,000-3.7%$241/sqft |
Source: MLS United #4127957 Report a problem | ||
| 11/8/2025 | Price change | $399,900-4.8%$250/sqft |
Source: MLS United #4127957 Report a problem | ||
| 10/7/2025 | Listed for sale | $419,900$263/sqft |
Source: MLS United #4127957 Report a problem | ||
Public tax history
Tax history is unavailable.
Monthly payment
Est. payment
Payment breakdown
Explore the cost of this home by adjusting the details. Changes won't be saved.Climate risks
Neighborhood: 39571
Similar homes
- $395,0003 bd2 ba1.1k sqft215 E 2nd St #30, Pass Christian, MS 39571For Sale
 MLS ID #4160165, Amy P Wood, Amy Wood Properties. MLS United
 - $439,9004 bd2 ba1.5k sqft114 Basswood Dr, Pass Christian, MS 39571New Construction
 MLS ID #4159309, Candice L Pavolini, Coldwell Banker Alfonso Realty-Lorraine Rd. MLS United
 - $349,9993 bd2 ba1.9k sqft788 Laie St, Diamondhead, MS 39525For Sale
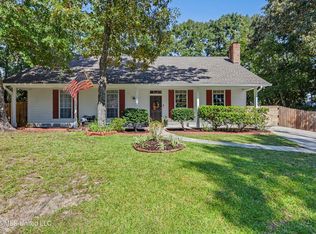 MLS ID #4164133, Kaleb Allen, Coldwell Banker Alfonso Realty-BSL. MLS United
 - $454,0003 bd2 ba1.6k sqft114 Elva Ave, Pass Christian, MS 39571For Sale
 MLS ID #4154618, Rebecca E O'Dwyer, O'Dwyer Realty-PSC. MLS United
