Better than new, this stunning 2024 Southern Paradise home offers 1,600 square feet of thoughtfully designed living space with breathtaking views overlooking the 14th fairway of Timber Ridge Golf Course. Built with superior craftsmanship, the exterior features durable Hardie siding, deep covered front and rear porches with charming gas lanterns on the front, wood-paneled ceilings, wide stair access and seamless gutters. Three deep covered parking bays with spray foam-insulated ceilings and mostly double-width driveway provides ample parking for family and guests. Inside, you'll find an open-concept floor plan highlighted by 10-foot ceilings, elegant crown molding, 8-foot doors, upgraded luxury vinyl plank flooring, custom cabinetry, granite countertops, a spacious island with bar seating, a gas range, and a desirable split-bedroom layout. Fridge, washer and dryer remain. The bright, inviting living area is enhanced by a stylish gas fireplace, creating the perfect space for relaxing or entertaining. Master bath features a huge walk in tiled shower, seperate large garden tub, long double vanity and walk in closet. Thoughtful upgrades include a residential lift for added convenience, custom window blinds, fireplace and a fenced backyard—ideal for pets, children, or enjoying the peaceful golf course setting. Located in the golf cart-friendly Timber Ridge community, residents enjoy exceptional amenities including a community pool, tennis/basketball courts, walking trail, boat launch, and the spectacular waterfront views from Treasure Point Park. Situated within the award-winning Pass Christian School District, this home is also just a short golf cart ride from the beautiful 32-mile Gulf Coast beachfront, featuring eight miles of multi-use pathways, historic sites, parks, entertainment, shopping, and outstanding local restaurants. This move-in-ready home combines quality construction, modern upgrades, and an unbeatable location on Pass Chritian Isles Golf Club Course. Schedule your private showing today!
Active
$475,000
133 Fernwood Dr, Pass Christian, MS 39571
3beds
1,600sqft
:
Get pre-qualified$2,981/mo
Residential, Single Family Residence
Built in 2024
10,454 Square Feet Lot
$465,400 Zestimate®
$297/sqft
$27/mo HOA
What's special
Open-concept floor planStylish gas fireplaceDurable hardie sidingWood-paneled ceilingsCustom cabinetryWide stair accessCustom window blinds
- 15 days |
- 251 |
- 10 |
Likely to sell faster than
Zillow last checked:
Listing updated:
Listed by:
James M Overstreet 228-323-0607,
New Horizons Realty, Inc. 228-323-0607
Source: MLS United,MLS#: 4155411
Facts & features
Interior
Bedrooms & bathrooms
- Bedrooms: 3
- Bathrooms: 2
- Full bathrooms: 2
Heating
- Electric, Fireplace(s), Heat Pump
Cooling
- Ceiling Fan(s), Central Air, Electric, Gas, Heat Pump
Appliances
- Included: Built-In Gas Range, Dishwasher, Disposal, ENERGY STAR Qualified Refrigerator, Exhaust Fan, Free-Standing Refrigerator, Ice Maker, Microwave, Stainless Steel Appliance(s), Vented Exhaust Fan, Washer/Dryer, Water Heater
- Laundry: Common Area, Electric Dryer Hookup, Inside, Laundry Closet, Washer Hookup
Features
- Bar, Ceiling Fan(s), Crown Molding, Entrance Foyer, Granite Counters, High Ceilings, High Speed Internet, Kitchen Island, Open Floorplan, Pantry, Recessed Lighting, Smart Thermostat, Soaking Tub, Storage, Walk-In Closet(s), Wired for Data, Double Vanity, Breakfast Bar
- Flooring: Vinyl, Ceramic Tile
- Doors: Dead Bolt Lock(s), Double Entry, French Doors, Metal Insulated
- Windows: Aluminum Frames, Blinds, Double Pane Windows, ENERGY STAR Qualified Windows, Insulated Windows, Screens
- Has fireplace: Yes
- Fireplace features: Heatilator, Living Room
Interior area
- Total structure area: 1,600
- Total interior livable area: 1,600 sqft
Video & virtual tour
Property
Parking
- Total spaces: 4
- Parking features: Carport, Concrete, Covered, Driveway, Parking Pad, Storage
- Carport spaces: 3
- Has uncovered spaces: Yes
Accessibility
- Accessibility features: Accessible Bedroom, Accessible Central Living Area, Accessible Doors, Accessible Kitchen, Accessible Kitchen Appliances, Accessible Washer/Dryer, Exterior Wheelchair Lift
Features
- Levels: One
- Stories: 1
- Patio & porch: Front Porch, Patio, Rear Porch
- Exterior features: Elevator, Rain Gutters
- Fencing: Back Yard,Wood,Fenced
- Has view: Yes
- Waterfront features: See Remarks
Lot
- Size: 10,454 Square Feet
- Dimensions: 81 x 119 x 81 x 119
- Features: City Lot, Few Trees, Front Yard, Near Beach, On Golf Course, Rectangular Lot, Views
Details
- Additional structures: RV/Boat Storage
- Parcel number: 0313d09002.000
Construction
Type & style
- Home type: SingleFamily
- Architectural style: Traditional
- Property subtype: Residential, Single Family Residence
Materials
- HardiPlank Type
- Foundation: Pilings/Steel/Wood, Pillar/Post/Pier
- Roof: Architectural Shingles
Condition
- Move In Ready
- New construction: No
- Year built: 2024
Utilities & green energy
- Sewer: Public Sewer
- Water: Public
- Utilities for property: Electricity Connected, Natural Gas Connected, Sewer Connected, Water Connected, Cat-5 Prewired, Underground Utilities
Community & HOA
Community
- Features: Barbecue, Boating, Clubhouse, Curbs, Fishing, Golf, Hiking/Walking Trails, Near Entertainment, Park, Playground, Pool, RV / Boat Storage, Tennis Court(s)
- Security: Carbon Monoxide Detector(s), Security Service, Smoke Detector(s)
- Subdivision: Timber Ridge
HOA
- Has HOA: Yes
- Services included: Accounting/Legal, Maintenance Grounds, Pool Service, Security
- HOA fee: $325 annually
Location
- Region: Pass Christian
Financial & listing details
- Price per square foot: $297/sqft
- Annual tax amount: $455
- Date on market: 7/10/2026
- Electric utility on property: Yes
Estimated market value
$465,400
$442,000 - $489,000
$2,110/mo
Price history
| Date | Event | Price |
|---|---|---|
| 7/10/2026 | Listed for sale | $475,000+8.1%$297/sqft |
Source: MLS United #4155411 Report a problem | ||
| 12/15/2024 | Listing removed | $439,500$275/sqft |
Source: MLS United #4083817 Report a problem | ||
| 11/26/2024 | Price change | $439,500-2.2%$275/sqft |
Source: MLS United #4083817 Report a problem | ||
| 8/26/2024 | Price change | $449,500+4.7%$281/sqft |
Source: MLS United #4083817 Report a problem | ||
| 8/15/2024 | Price change | $429,400-0.1%$268/sqft |
Source: MLS United #4083817 Report a problem | ||
| 7/29/2024 | Price change | $429,900-4.4%$269/sqft |
Source: MLS United #4083817 Report a problem | ||
| 6/26/2024 | Listed for sale | $449,500$281/sqft |
Source: MLS United #4083817 Report a problem | ||
Public tax history
Tax history is unavailable.
Monthly payment
Est. payment
Payment breakdown
Explore the cost of this home by adjusting the details. Changes won't be saved.Climate risks
Neighborhood: 39571
Nearby schools
GreatSchools rating
- 7/10Pass Christian Elementary SchoolGrades: PK-5Distance: 1.4 mi
- 7/10Pass Christian Middle SchoolGrades: 6-8Distance: 1.3 mi
- 9/10Pass Christian High SchoolGrades: 9-12Distance: 0.4 mi
Schools provided by the listing agent
- Elementary: Pass Christian
- Middle: Pass Christian Middle School
- High: Pass Christian
Source: MLS United. This data may not be complete. We recommend contacting the local school district to confirm school assignments for this home.
- $203,9003 bd1 ba2.1k sqft131 Fernwood Dr, Pass Christian, MS 39571Off Market
- $337,8004 bd1 ba3.3k sqft101 Woodglen Way, Pass Christian, MS 39571Off Market
- $297,8004 bd2 ba2.2k sqft127 Fernwood Dr, Pass Christian, MS 39571Off Market
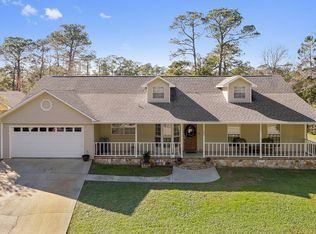
- $264,5004 bd2 ba1.9k sqft138 Fernwood Dr, Pass Christian, MS 39571Off Market

- $309,1003 bd2 ba1.5k sqft132 Fernwood Dr, Pass Christian, MS 39571Off Market
- $--4 bd2 ba2k sqft125 Fernwood Dr, Pass Christian, MS 39571Sold
- $250,7003 bd1 ba2k sqft200 Fernwood Dr, Pass Christian, MS 39571Off Market
- $21,000-- sqft201 Fernwood Dr, Pass Christian, MS 39571Off Market
A local agent can set up tours, give advice and negotiate with sellers.
A local lender can help you make sure your offer is ready when you are.
Similar homes
- $425,0003 bd2 ba1.5k sqft305 Davis Ave, Pass Christian, MS 39571For Sale
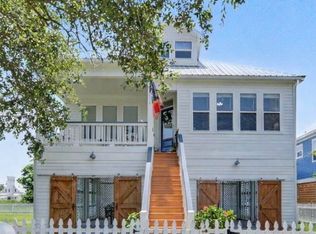 MLS ID #4154112, Amy P Wood, Amy Wood Properties. MLS United
 - $539,0002 bd2 ba1.6k sqft334 Lemoyne Rd, Pass Christian, MS 39571For Sale
 MLS ID #4150276, Christie Andras-Royster, Coldwell Banker Alfonso Realty-BSL. MLS United
 - $494,0003 bd2 ba1.6k sqft118 Palm Ave, Pass Christian, MS 39571For Sale
 MLS ID #4152045, Carl A Larosa, Coldwell Banker Alfonso Realty-Lorraine Rd. MLS United
 - $409,9004 bd2 ba2.3k sqft24641 Knollwood Dr, Pass Christian, MS 39571For Sale
 MLS ID #4154143, Narissa B Brown, Coldwell Banker Alfonso Realty-Lorraine Rd. MLS United
 - $270,0004 bd3 ba1.7k sqft492 Royal Oak Dr, Pass Christian, MS 39571For SaleMLS ID #4151804, Nikia Miller, Century 21 Busch Realty Group. MLS United
- $384,0003 bd2 ba1.5k sqft7510 Mahoney Dr, Pass Christian, MS 39571New ConstructionMLS ID #4152568, Randy R Richardson, Century 21 J. Carter & Company. MLS United
- $487,5003 bd3 ba1.5k sqft159 Vacation Ln, Waveland, MS 39576For SaleMLS ID #4150186, Ronnie Stelly, Allied Realty Coastal Homes. MLS United
- $475,0003 bd2 ba1.7k sqft4003 Kyushu St, Bay Saint Louis, MS 39520For SaleMLS ID #4141237, Kristy Watkins, Mississippi Land & Home Sales. MLS United
- $479,0002 bd2 ba1.6k sqft120 Mollere Dr, Waveland, MS 39576For SaleMLS ID #4144172, Holly Lemoine Raymond, HL Raymond Properties, LLC. MLS United
- $425,0003 bd2 ba1.8k sqft7444 Turnberry Dr, Diamondhead, MS 39525For SaleMLS ID #4151953, Dona Decker, RE/MAX Coast Delta Realty. MLS United
- $490,0003 bd2 ba1.3k sqft4082 Cardinal St, Bay Saint Louis, MS 39520For SaleMLS ID #4149735, Jason L Burgdorf, ERA PowerMark Properties. MLS United
- $415,0003 bd3 ba2.3k sqft246 Pine Driveway, Bay Saint Louis, MS 39520For SaleMLS ID #4154631, Regan Kane, John McDonald Realty, LLC. MLS United
- $539,0003 bd2 ba1.6k sqft305 Hoffman Ln, Waveland, MS 39576For SaleMLS ID #4151630, Matthew J Stieffel, Coldwell Banker Alfonso Realty-BSL. MLS United
- $425,0003 bd2 ba1.2k sqft426 Demontluzin Ave, Bay Saint Louis, MS 39520For SaleMLS ID #4151287, Vicki D Hughes, ERA PowerMark Properties. MLS United
- $440,0002 bd2 ba1.8k sqft105 Sea Pne, Long Beach, MS 39560For SaleMLS ID #4156073, Shane C Kowalski, Saltwater Realty. MLS United
- $520,0003 bd3 ba2.1k sqft147 Sea Oaks Blvd, Long Beach, MS 39560For SaleMLS ID #4128257, Terry Winter, United Real Estate Mid-South. MLS United
- $499,9003 bd3 ba1.4k sqft4033 Cardinal St, Bay Saint Louis, MS 39520For SaleMLS ID #4144055, Jessica F Harding, Allied Realty Coastal Homes. MLS United
- $275,0004 bd2 ba1.8k sqft8715 Pine Ridge Blvd, Diamondhead, MS 39525For SaleMLS ID #4156886, Neilly E Buck, eXp Realty. MLS United
- $525,0003 bd2 ba2.2k sqft10035 Avenue D, Bay Saint Louis, MS 39520For SaleMLS ID #4146633, Holly Lemoine Raymond, HL Raymond Properties, LLC. MLS United
- $649,9003 bd3 ba2.1k sqft122 Seaside Oaks Dr, Pass Christian, MS 39571For SaleMLS ID #4145012, Ken Austin, Mississippi Coast Realty, LLC. MLS United
