BEACH-PROXIMATE COASTAL LIVING WITH PROVEN STORM RESILIENCE in Mississippi's #1 School District! Welcome to 147 Sea Oaks Blvd in the desirable Sea Oaks Neighborhood of Long Beach, MS. Tucked in at a cul-de-sac with no outlet traffic, this 2008 -built 3- bedroom 3- bath home (2100 sq ft.) offers privacy in space on a generous .35 acre lot with a new privacy fence, perfect for pets, gardening, or your future outdoor oasis. Enjoy a 2-car garage, open light-filled layout with modern finishes, fresh interior paint, new laminate flooring in the bedrooms, new water heater, roof completely replaced in 2020. This property is NOT located in a flood zone it is south of the CSX railroad tracks and standing 26+ feet above sea level. Flood insurance is not required. This coastal gem represents exceptional value in resilient, family-friendly neighborhood. If you enjoy beignets in New Orleans it's just one hour away. The Gulfport/Biloxi international airport is 15 minutes from the home. Schedule your private showing today.
Active
Price cut: $100 (10/3)
$519,900
147 Sea Oaks Blvd, Long Beach, MS 39560
3beds
2,100sqft
Residential, Single Family Residence
Built in 2008
0.35 Acres Lot
$502,600 Zestimate®
$248/sqft
$-- HOA
What's special
Open light-filled layoutModern finishesFresh interior paintNew privacy fence
- 383 days
- 156
- 13
Zillow last checked:
Listing updated:
Listed by:
Terry Winter 662-315-9655,
United Real Estate Mid-South 662-470-6058
Source: MLS United,MLS#: 4128257
Facts & features
Interior
Bedrooms & bathrooms
- Bedrooms: 3
- Bathrooms: 3
- Full bathrooms: 3
Primary bedroom
- Level: Main
Bedroom
- Level: Main
Bedroom
- Level: Main
Primary bathroom
- Level: Main
Bathroom
- Level: Main
Bathroom
- Level: Main
Kitchen
- Level: Main
Laundry
- Level: Main
Living room
- Level: Main
Heating
- Central, Electric
Cooling
- Ceiling Fan(s), Central Air, Gas, Heat Pump
Appliances
- Included: Built-In Gas Range, Dishwasher, Disposal, Electric Water Heater, ENERGY STAR Qualified Dishwasher, Exhaust Fan, Free-Standing Refrigerator, Microwave, Oven, Plumbed For Ice Maker, Refrigerator, Stainless Steel Appliance(s)
- Laundry: Electric Dryer Hookup, In Kitchen, Inside, Main Level, Sink, Washer Hookup
Features
- Bar, Bookcases, Built-in Features, Ceiling Fan(s), Crown Molding, Double Vanity, Eat-in Kitchen, Entrance Foyer, Granite Counters, High Ceilings, High Speed Internet, Kitchen Island, Low Flow Plumbing Fixtures, Open Floorplan, Pantry, Soaking Tub, Vaulted Ceiling(s), Walk-In Closet(s)
- Flooring: Laminate, Stone, See Remarks
- Doors: Dead Bolt Lock(s)
- Windows: Double Pane Windows
- Has fireplace: Yes
- Fireplace features: Glass Doors, Insert, Living Room, Masonry
Interior area
- Total structure area: 2,100
- Total interior livable area: 2,100 sqft
Video & virtual tour
Property
Parking
- Total spaces: 4
- Parking features: Concrete, Garage Door Opener
- Garage spaces: 2
- Carport spaces: 2
- Covered spaces: 4
Features
- Levels: One
- Stories: 1
- Patio & porch: Patio, Porch, Rear Porch
- Exterior features: Private Yard
- Fencing: Back Yard,Wood,Fenced
Lot
- Size: 0.35 Acres
- Dimensions: 168.5 x 87
- Features: Cul-De-Sac, Front Yard, Landscaped, Near Beach, Sprinklers In Front, Sprinklers In Rear
Details
- Parcel number: 0512h02036.013
- Zoning description: Single Family Residential
Construction
Type & style
- Home type: SingleFamily
- Architectural style: See Remarks
- Property subtype: Residential, Single Family Residence
Materials
- Brick, Brick Veneer
- Foundation: Slab
- Roof: Architectural Shingles,Shingle
Condition
- Move In Ready
- New construction: No
- Year built: 2008
Utilities & green energy
- Sewer: Public Sewer
- Water: Public
- Utilities for property: Electricity Connected, Natural Gas Available, Sewer Connected, Water Connected, Underground Utilities
Community & HOA
Community
- Features: Airport/Runway, Boating, Fishing, Golf, Restaurant, Sidewalks, Street Lights
- Security: Smoke Detector(s)
- Subdivision: Sea Oaks
HOA
- Has HOA: No
Location
- Region: Long Beach
Financial & listing details
- Price per square foot: $248/sqft
- Tax assessed value: $267,793
- Annual tax amount: $3,841
- Date on market: 8/2/2026
- Electric utility on property: Yes
Estimated market value
$502,600
$477,000 - $528,000
$2,122/mo
Price history
| Date | Event | Price |
|---|---|---|
| 10/3/2026 | Price change | $519,9000%$248/sqft |
Source: MLS United #4128257 Report a problem | ||
| 6/10/2026 | Price change | $520,000-1.9%$248/sqft |
Source: MLS United #4128257 Report a problem | ||
| 3/27/2026 | Price change | $530,000-2.8%$252/sqft |
Source: MLS United #4128257 Report a problem | ||
| 3/3/2026 | Price change | $545,000-1.8%$260/sqft |
Source: MLS United #4128257 Report a problem | ||
| 1/2/2026 | Price change | $555,000-1.8%$264/sqft |
Source: MLS United #4128257 Report a problem | ||
| 10/9/2025 | Listed for sale | $565,000+38865.5%$269/sqft |
Source: MLS United #4128257 Report a problem | ||
| 11/3/2011 | Listing removed | $1,450$1/sqft |
Source: Visual Tour #245750 Report a problem | ||
| 10/22/2011 | Listed for sale | $1,450$1/sqft |
Source: Visual Tour #245750 Report a problem | ||
Public tax history
| Year | Property taxes | Tax assessment |
|---|---|---|
| 2025 | $4,040 +5.2% | $26,779 +4% |
| 2024 | $3,842 | $25,744 |
| 2023 | $3,842 +3.2% | $25,744 |
| 2022 | $3,722 -36.5% | $25,744 -89.6% |
| 2021 | $5,860 +34.2% | $247,634 +34.2% |
| 2020 | $4,366 | $184,503 +566.7% |
| 2019 | $4,366 | $27,675 |
| 2018 | $4,366 +9.5% | $27,675 |
| 2017 | $3,987 | $27,675 +3.6% |
| 2015 | $3,987 +3.6% | $26,726 -10.1% |
| 2014 | $3,850 +0.1% | $29,726 +2.1% |
| 2013 | $3,845 | $29,126 |
| 2012 | -- | -- |
| 2011 | -- | -- |
| 2010 | -- | $30,409 |
| 2009 | -- | -- |
Find assessor info on the county website
Monthly payment
Est. payment
Payment breakdown
Explore the cost of this home by adjusting the details. Changes won't be saved.Climate risks
Neighborhood: 39560
Nearby schools
Schools provided by the listing agent
- Elementary: Green Acres Elem
- Middle: Long Beach Middle School
- High: Long Beach
Source: MLS United. This data may not be complete. We recommend contacting the local school district to confirm school assignments for this home.

Similar homes
- $324,9003 bd2 ba2.1k sqft522 Dynsmore Pl, Long Beach, MS 39560For Sale
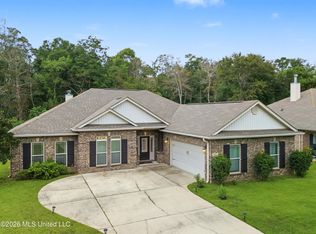 MLS ID #4164812, Philip J Leblanc, Coldwell Banker Alfonso Realty-Lorraine Rd. MLS United
 - $360,0005 bd3 ba2.1k sqft704 Old Savannah Dr, Long Beach, MS 39560For Sale
 MLS ID #4161347, Mallory S Simpson, Veterans Realty. MLS United
 - $415,0004 bd3 ba2.5k sqft18029 Commission Rd, Long Beach, MS 39560For Sale
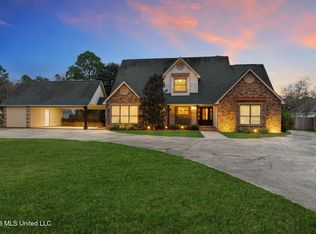 MLS ID #4136461, Neilly E Buck, eXp Realty. MLS United
 - $425,0004 bd4 ba2.8k sqft5000 Sand Dollar Dr, Long Beach, MS 39560For Sale
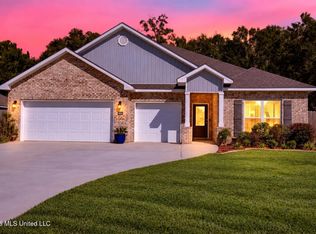 MLS ID #4164345, Damaris Royalty, Keller Williams. MLS United
