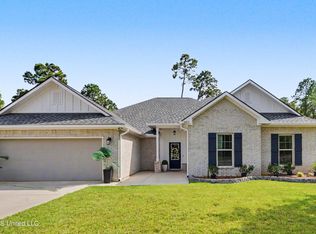
This custom built home sits on an oversized lot along a beautiful 18 hole golf course, perfectly positioned on a quiet cul de sac right on the 14th hole. This home design is a showstopper. The entry is majestic with covered front door and brick steps leading to the bright, airy interior filled with natural light and enhanced by high ceilings, triple crown molding, and transom molding over windows and doors. New simulated wood floors run through the dining room, halls, and all three bedrooms, including two spacious primary suites with en suite bathrooms. All hard floor surfaces, no carpet. Fresh interior paint adds a crisp, move in ready feel throughout. Chefs kiss Kitchen features custom mahogany cabinets, granite countertops, brand new stainless steel refrigerator, a farm sink, abundant counter space, a breakfast bar, and a sunny eat in area. The formal dining room showcases beautiful windows that let the sunlight stream in, highlighting the freshly painted wainscoting. The living room offers brick floors, a corner gas fireplace, and a classic mantle for a warm, inviting atmosphere. Outside, the home includes an oversized side entry garage with a finished floor and a floored attic for additional storage, storage for bikes, etc and 5 foot BIGHORN safe. Socialize in your covered patio and an extended deck ideal for entertaining or relaxing in the peaceful golf course setting. The community provides tree lined trees and Oaks, golf, pickleball courts, tennis courts, and a clubhouse, offering a resort style lifestyle in a highly desirable location making coming home a special treat. Located 1 mile south from I-10, Menge exit (Buc-ees) and one hour west to New Orleans. See attached amenity list for more features. Some rooms are "staged" with virtual photos.
Active
$549,900
7035 Greenview Cv, Pass Christian, MS 39571
4beds
2,572sqft
Residential, Single Family Residence
Built in 2007
0.27 Acres Lot
$532,700 Zestimate®
$214/sqft
$-- HOA
What's special
Covered patioHigh ceilingsFarm sinkAbundant counter spaceTriple crown moldingGranite countertopsBreakfast bar
- 28 days
- 567
- 57
Likely to sell faster than
Zillow last checked:
Listing updated:
Listed by:
Patti A Crosby 228-217-0976,
Weichert Realtors Gulf Properties 228-400-4853
Source: MLS United,MLS#: 4164662
Facts & features
Interior
Bedrooms & bathrooms
- Bedrooms: 4
- Bathrooms: 4
- Full bathrooms: 3
- 1/2 bathrooms: 1
Heating
- Central, Fireplace(s)
Cooling
- Central Air, Electric, See Remarks
Appliances
- Included: Disposal, Gas Cooktop, Microwave, Range Hood, Stainless Steel Appliance(s)
- Laundry: Laundry Room
Features
- Breakfast Bar, Crown Molding, Double Vanity, Eat-in Kitchen, Entrance Foyer, Granite Counters, High Ceilings, His and Hers Closets, Open Floorplan, Pantry, Recessed Lighting, Storage, Soaking Tub
- Doors: French Doors, Security, Storm Door(s)
- Windows: Blinds, Window Coverings
- Has fireplace: Yes
- Fireplace features: Living Room
Interior area
- Total structure area: 2,572
- Total interior livable area: 2,572 sqft
Video & virtual tour
Property
Parking
- Total spaces: 2
- Parking features: Attached, Driveway, Garage Door Opener, Garage Faces Side, Paved, Private, Concrete
- Attached garage spaces: 2.5
- Has uncovered spaces: Yes
Features
- Levels: One
- Stories: 1
- Patio & porch: Brick, Deck, Patio
- Exterior features: Private Yard, Rain Gutters
- Fencing: Back Yard,Wrought Iron
Lot
- Size: 0.27 Acres
- Dimensions: 91 x 148
- Features: Cleared, Cul-De-Sac, On Golf Course, Rectangular Lot
Details
- Parcel number: 0310o01064.000
Construction
Type & style
- Home type: SingleFamily
- Architectural style: Contemporary
- Property subtype: Residential, Single Family Residence
Condition
- Move In Ready
- New construction: No
- Year built: 2007
Utilities & green energy
- Sewer: Public Sewer
- Water: Public
- Utilities for property: Electricity Connected, Natural Gas Connected, Sewer Connected, Water Connected
Community & HOA
Community
- Features: Clubhouse, Golf
- Security: Closed Circuit Camera(s), Security Lights, Security Service, Smoke Detector(s)
- Subdivision: The Oaks in PC
HOA
- Has HOA: Yes
- Services included: Maintenance Grounds, Security
Location
- Region: Pass Christian
Financial & listing details
- Price per square foot: $214/sqft
- Tax assessed value: $382,919
- Annual tax amount: $2,891
- Date on market: 10/6/2026
- Electric utility on property: Yes
Estimated market value
$532,700
$506,000 - $559,000
$3,359/mo
Price history
| Date | Event | Price |
|---|---|---|
| 10/6/2026 | Listed for sale | $549,900$214/sqft |
Source: MLS United #4164662 Report a problem | ||
| 4/26/2012 | Sold | -- |
Source: MLS United #18308001_3245096 Report a problem | ||
Public tax history
| Year | Property taxes | Tax assessment |
|---|---|---|
| 2025 | $2,891 | $38,292 +4.6% |
| 2024 | $2,891 | $36,614 +0.8% |
| 2023 | $2,891 | $36,334 |
| 2022 | $2,891 -1.4% | $36,334 -90% |
| 2021 | $2,933 -1.7% | $363,342 +4.4% |
| 2020 | $2,985 +1.9% | $348,029 +900% |
| 2019 | $2,931 | $34,803 |
| 2018 | $2,931 -14.6% | $34,803 |
| 2017 | $3,431 | $34,803 -5.5% |
| 2015 | $3,431 | $36,830 -15.8% |
| 2014 | -- | $43,730 +18.7% |
| 2013 | -- | $36,830 -29.4% |
| 2010 | -- | $52,200 |
| 2009 | -- | -- |
Find assessor info on the county website
Monthly payment
Est. payment
Payment breakdown
Explore the cost of this home by adjusting the details. Changes won't be saved.Climate risks
Neighborhood: 39571
Nearby schools
Schools provided by the listing agent
- High: Pass Christian
Source: MLS United. This data may not be complete. We recommend contacting the local school district to confirm school assignments for this home.
- $597,2005 bd3 ba3.7k sqft7040 Greenview Cv, Pass Christian, MS 39571Off Market
- $--5 bd4 ba4.3k sqft7059 Greenview Cv, Pass Christian, MS 39571Sold

- $497,2003 bd3 ba2.3k sqft7003 Rolling Green Dr, Pass Christian, MS 39571Off Market

- $500,7004 bd3 ba3.1k sqft7023 Rolling Green Dr, Pass Christian, MS 39571Off Market
Similar homes
- $439,5004 bd2 ba2.6k sqft6855 Rolling Green Dr, Pass Christian, MS 39571For Sale
 MLS ID #4151825, Amy P Wood, Amy Wood Properties. MLS United
- $425,0004 bd3 ba2.7k sqft916 Bent Tree Cir, Pass Christian, MS 39571For Sale
 MLS ID #4162051, Ken Austin, Mississippi Coast Realty, LLC. MLS United
- $579,0003 bd5 ba3.6k sqft28560 Sundance Rd, Pass Christian, MS 39571For Sale
 MLS ID #4150290, Carl A Larosa, Coldwell Banker Alfonso Realty-Lorraine Rd. MLS United
- $499,9004 bd4 ba3.8k sqft14390 Vidalia Rd, Pass Christian, MS 39571For Sale
 MLS ID #4153074, Janet T Brown, Crescent Sotheby's International. MLS United
- $525,0003 bd3 ba1.5k sqft5009 Oklahoma St, Bay Saint Louis, MS 39520For Sale
 MLS ID #2573990, Connie E Smith, Compass Slidell. ROAM MLS
