Elegant Executive Living on a Premium 1.75-Acre Lot Welcome to your private oasis in the highly desirable Robinwood East within Robinwood Forrest! This gorgeous, executive-style home offers the perfect blend of sophisticated living and peaceful seclusion. Perfectly situated close to top-rated schools, premier dining, and shopping, this property gives you the ultimate convenience of city amenities while remaining blissfully tucked away from the congestion. Meticulously maintained and showcasing impeccable pride of ownership, this 4-bedroom, 3-bathroom residence truly has everything you need and more. This home is packed with premium improvements designed for comfort, convenience, and effortless entertaining. There is a butler's pantry with convection oven and warmer drawer, wine cooler, refrigerator and washer/dryer separated from the kitchen area to keep everything tidy in the open kitchen area. There is a beautiful two-sided fire place which is show-cased in the center of the living area for great parties and fun gatherings on either side of the fire place. Two primary bedrooms are well-appointed for a multi-generational family. Unrivaled Outdoor Space: While the home sits on a beautiful half-acre lot, this property includes an additional 1.25 acres directly behind the home, bringing your total private retreat to over 1.75 acres! Parking & Toy Storage Galore: Bring the boat, the camper, or the RV! With a massive concrete driveway extension, there is abundant space for all your recreational vehicles and guest parking. Bonus Storage/Workshop: Features a substantial 300 sq. ft. detached shed, perfect for a workshop, hobby room, or storing outdoor equipment, or even a cabana for a future pool to be built in. "Widely regarded as one of the most gorgeous, extremely well-maintained homes in the entire neighborhood, this property offers a rare combination of executive luxury and expansive acreage that you simply won't find anywhere else." Inside, the spacious 4-bedroom, 3-bath layout provides ample room for growing families, multi-generational living, or those who love to work from home. Every corner of this property speaks to quality, care, and thoughtful upgrades. In addition to all of the above, there is a walk-up attic stair case which takes you to a floored attic. This space may be turned into a second floor for an extra bonus room. Yet, there is more....this is an X-flood zone so flood insurance is not needed. Don't miss the opportunity to own the crown jewel of Robinwood East. Schedule your private tour today!
Active
$583,000
18254 Robinwood East Dr, Saucier, MS 39574
4beds
3,603sqft
:
Get pre-qualified$3,627/mo
Residential, Single Family Residence
Built in 2007
1.72 Acres Lot
$559,100 Zestimate®
$162/sqft
$-- HOA
What's special
Wine coolerOpen kitchen area
- 43 days |
- 331 |
- 6 |
Zillow last checked:
Listing updated:
Listed by:
Carmen Waring 504-913-4487,
Compass 228-467-1602
Source: MLS United,MLS#: 4154412
Facts & features
Interior
Bedrooms & bathrooms
- Bedrooms: 4
- Bathrooms: 3
- Full bathrooms: 3
Primary bedroom
- Description: 19.1 X 14.7 Ft
- Level: Main
Bedroom
- Description: 12.1 X 14.8 Ft Other Primary Bedroom With Bath
- Level: Main
Bedroom
- Description: 11.6 X 14.9 Front Bedroom
- Level: Main
Bedroom
- Description: 12.2 X 12.3 Middle Bedroom
- Level: Main
Dining room
- Description: 11.5 X 12.9 Ft
- Level: Main
Family room
- Description: 21 X 14.7 Ft Front Of Fire Place
- Level: Main
Great room
- Description: 12.8 X 28.5 Ft Behid Fire Place
- Level: Main
Kitchen
- Description: 23.2 X 13.1 Kitch/Breakfast
- Level: Main
Office
- Description: 10.11 X 11.6
- Level: Main
Other
- Description: 13.11 X 9.8 Ft Butler's Pantry
- Level: Main
Heating
- Ceiling, Central, Electric
Cooling
- Ceiling Fan(s), Central Air, Electric
Appliances
- Included: Convection Oven, Dishwasher, Disposal, Electric Cooktop, Microwave, Refrigerator, Stainless Steel Appliance(s), Washer/Dryer, Water Heater, Wine Cooler
- Laundry: Inside, Laundry Room
Features
- Ceiling Fan(s), Crown Molding, Double Vanity, Entrance Foyer, Granite Counters, Open Floorplan, Pantry, Recessed Lighting, Walk-In Closet(s)
- Flooring: Ceramic Tile
- Doors: Sliding Doors
- Windows: Blinds, Double Pane Windows, Plantation Shutters, Window Coverings
- Has fireplace: Yes
- Fireplace features: Double Sided, Propane
Interior area
- Total structure area: 3,603
- Total interior livable area: 3,603 sqft
Video & virtual tour
Property
Parking
- Total spaces: 10
- Parking features: Circular Driveway, Detached Carport, Storage, Direct Access, Concrete
- Carport spaces: 6
- Has uncovered spaces: Yes
Features
- Levels: One
- Stories: 1
- Patio & porch: Front Porch, Rear Porch
- Exterior features: None
- Fencing: None
- Waterfront features: None
Lot
- Size: 1.72 Acres
- Features: Corner Lot, Landscaped
Details
- Additional structures: Guest House, Shed(s)
- Parcel number: 070506013.014
- Zoning description: Residential Estate
Construction
Type & style
- Home type: SingleFamily
- Architectural style: Colonial,Contemporary
- Property subtype: Residential, Single Family Residence
Materials
- Brick
- Foundation: Slab
- Roof: Architectural Shingles
Condition
- Move In Ready
- New construction: No
- Year built: 2007
Utilities & green energy
- Sewer: Public Sewer
- Water: Public
- Utilities for property: Electricity Connected, Sewer Connected, Water Available, Propane
Community & HOA
Community
- Subdivision: Robinwood East
Location
- Region: Saucier
Financial & listing details
- Price per square foot: $162/sqft
- Tax assessed value: $350,907
- Annual tax amount: $2,451
- Date on market: 6/30/2026
- Electric utility on property: Yes
Estimated market value
$559,100
$531,000 - $587,000
$3,103/mo
Price history
| Date | Event | Price |
|---|---|---|
| 6/30/2026 | Listed for sale | $583,000$162/sqft |
Source: MLS United #4154412 Report a problem | ||
Public tax history
| Year | Property taxes | Tax assessment |
|---|---|---|
| 2025 | $2,451 +0.2% | $35,091 +3.4% |
| 2024 | $2,445 -0.6% | $33,932 +1.1% |
| 2023 | $2,460 +3.6% | $33,575 +0.2% |
| 2022 | $2,375 -0.4% | $33,523 -90% |
| 2021 | $2,385 -3.9% | $335,229 +3.6% |
| 2020 | $2,483 -0.7% | $323,686 +900% |
| 2019 | $2,501 | $32,369 |
| 2018 | $2,501 -0.4% | $32,369 |
| 2017 | $2,512 | $32,369 +3.8% |
| 2015 | $2,512 +3.9% | $31,181 +315.7% |
| 2014 | $2,419 | $7,500 -75.9% |
| 2013 | -- | $31,181 |
Find assessor info on the county website
Monthly payment
Est. payment
Payment breakdown
Explore the cost of this home by adjusting the details. Changes won't be saved.Climate risks
Neighborhood: 39574
Nearby schools
GreatSchools rating
- 9/10West Wortham Elementary And Middle SchoolGrades: K-8Distance: 3.1 mi
- 7/10Harrison Central High SchoolGrades: 9-12Distance: 2.9 mi
- $305,7004 bd2 ba2.2k sqft18240 Robinwood East Dr, Saucier, MS 39574Off Market
- $295,1004 bd3 ba2.2k sqft18240 E Robinwood Dr, Saucier, MS 39574Off Market
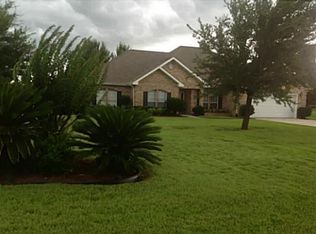
- $12,000-- sqftRobinwood East Dr, Saucier, MS 39574Off Market
- $36,000-- bd-- ba-- sqftRobinwood East Dr, Saucier, MS 39574Off Market
- $375,200-- bd1 ba3.2k sqft18274 Robinwood Dr, Saucier, MS 39574Off Market
- $298,600-- bd1 ba2.6k sqft18273 Robinwood East Dr, Saucier, MS 39574Off Market
- $507,000-- bd1 ba3.6k sqft17414 Summerdale Dr, Saucier, MS 39574Off Market
- $331,600-- bd1 ba3.5k sqft18234 Robinwood East Dr, Saucier, MS 39574Off Market
A local agent can set up tours, give advice and negotiate with sellers.
Similar homes
- $459,9003 bd3 ba3.7k sqft18241 Robinwood East Dr, Saucier, MS 39574For Sale
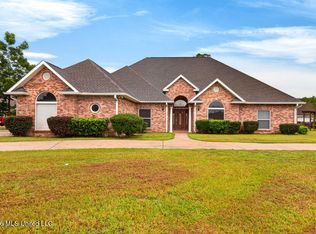 MLS ID #4154169, Andrea Borst, eAgent Solutions. MLS United
 - $579,0003 bd3 ba2.7k sqft14365 Country Wood Dr, Gulfport, MS 39503For Sale
 MLS ID #4156741, Holly Lemoine Raymond, HL Raymond Properties, LLC. MLS United
 - $579,0003 bd5 ba3.6k sqft28560 Sundance Rd, Pass Christian, MS 39571For Sale
 MLS ID #4150290, Carl A Larosa, Coldwell Banker Alfonso Realty-Lorraine Rd. MLS United
 - $489,9003 bd3 ba2.6k sqft96 Daniels Way, Saucier, MS 39574For Sale
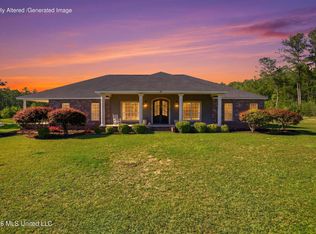 MLS ID #4149736, Heather L Seymour, Epique. MLS United
 - $525,0004 bd4 ba3.8k sqft14390 Vidalia Rd, Pass Christian, MS 39571For SaleMLS ID #4153074, Janet T Brown, Crescent Sotheby's International. MLS United
- $590,0005 bd5 ba4.9k sqft18265 Landon Rd, Gulfport, MS 39503For SaleMLS ID #4140395, Jacki M Thornburg, EXIT Realty Heart Properties. MLS United
- $516,9003 bd4 ba2.4k sqft17114 Doc Lizana Rd, Gulfport, MS 39503For SaleMLS ID #4148577, Carl Watson, Century 21 Busch Realty Group. MLS United
- $599,0004 bd4 ba3.9k sqft22479 Glad Acres Rd, Pass Christian, MS 39571For SaleMLS ID #4140634, Amy P Wood, Amy Wood Properties. MLS United
- $549,0004 bd3 ba2.4k sqft11353 Hattie K Dr, Biloxi, MS 39532For SaleMLS ID #4151044, Rachel Allen, Coastal Realty Group. MLS United
- $759,7214 bd4 ba3.1k sqft12496 Yet Rd, Saucier, MS 39574For SaleMLS ID #4151065, Brittany Eneix, ERA PowerMark Properties. MLS United
- $565,0004 bd3 ba2.9k sqft11526 Haleiwa Pl, Diamondhead, MS 39525For SaleMLS ID #4157566, Sandy E Walsh, Allied Realty Coastal Homes. MLS United
- $679,0004 bd4 ba3.8k sqft758 Turnberry Dr, Diamondhead, MS 39525For SaleMLS ID #4158805, Jon W Ritten, RE/MAX Coast Delta Realty. MLS United
- $569,0003 bd2 ba3.1k sqft2037 Mauvilla Cv, Biloxi, MS 39531For SaleMLS ID #4148618, Shelia C Rejas, ERA PowerMark Properties. MLS United
- $523,0003 bd2 ba2.4k sqft447 Russell Ave, Long Beach, MS 39560For SaleMLS ID #4154816, Case-Lee M Newell, EXIT Magnolia Coast Realty. MLS United
- $519,9004 bd4 ba2.9k sqft11644 Stanton Cir, Gulfport, MS 39503For SaleMLS ID #4148004, Amanda Hendry D'Angelo, Coastal Realty Group. MLS United
- $664,9003 bd3 ba2.9k sqft1034 W McHenry Rd, McHenry, MS 39561For SaleMLS ID #4150272, Sandi E Sawyer-Dulaney, Sawyer Real Estate, Inc. Of Ms.. MLS United
- $547,0004 bd4 ba2.9k sqft6426 Apelehama Rd, Diamondhead, MS 39525For SaleMLS ID #4146225, Holly Lemoine Raymond, HL Raymond Properties, LLC. MLS United
- $519,5004 bd3 ba2.5k sqft129 Marcie Dr, Long Beach, MS 39560For SaleMLS ID #4140872, Mandy Merritt, Century 21 Busch Realty Group. MLS United
- $635,0006 bd4 ba3.8k sqft3508 Brandon James Dr, Biloxi, MS 39532For SaleMLS ID #4157049, David M Becher, Keller Williams. MLS United
- $400,0004 bd3 ba2.9k sqft5121 Jordan Rd, Perkinston, MS 39573For SaleMLS ID #4147443, Jacob R Ainsworth, RE/MAX Coast Delta Realty. MLS United
