Stunning all-brick waterfront home on an expansive corner lot with circular driveway — a rare blend of privacy, space, and thoughtful design. This sprawling 3-bed, 3-bath residence offers an open yet cozy floor plan with custom cabinetry and built-ins throughout. Enjoy serene water views from the backyard and private dock; a screened patio provides the perfect spot for morning coffee or evening sunsets. The true primary suite is a private sanctuary with a massive spa-like bathroom that flows directly into the laundry room for ultimate convenience. A split-plan layout ensures privacy, while a Jack & Jill bathroom serves two secondary bedrooms. A large dedicated office easily functions as a fourth bedroom if desired — ideal for working from home. This home is a must-see — generous living spaces, versatile floor plan, and exceptional outdoor amenities combine to offer comfortable everyday living and effortless entertaining. Schedule your showing today.
Active
Price cut: $15K (8/6)
$459,900
18241 Robinwood East Dr, Saucier, MS 39574
3beds
3,715sqft
:
Get pre-qualified$2,827/mo
Residential, Single Family Residence
Built in 2000
0.76 Acres Lot
$450,100 Zestimate®
$124/sqft
$-- HOA
What's special
Jack and jill bathroomAll-brick waterfront homePrivate dockExpansive corner lotCircular drivewayVersatile floor planSplit-plan layout
- 43 days |
- 438 |
- 14 |
Zillow last checked:
Listing updated:
Listed by:
Andrea Borst 228-365-0970,
eAgent Solutions 228-364-1611
Source: MLS United,MLS#: 4154169
Facts & features
Interior
Bedrooms & bathrooms
- Bedrooms: 3
- Bathrooms: 3
- Full bathrooms: 2
- 1/2 bathrooms: 1
Heating
- Central, Electric
Cooling
- Ceiling Fan(s), Central Air, Electric, Gas, Zoned
Appliances
- Included: Cooktop, Disposal, Refrigerator, Water Heater
- Laundry: Laundry Room
Features
- Double Vanity, Entrance Foyer, Granite Counters, High Ceilings, Pantry, Recessed Lighting, Storage, Tray Ceiling(s), Walk-In Closet(s), Breakfast Bar
- Flooring: Concrete, Tile
- Has fireplace: Yes
Interior area
- Total structure area: 3,715
- Total interior livable area: 3,715 sqft
Video & virtual tour
Property
Parking
- Total spaces: 2
- Parking features: Attached, Driveway, Garage Door Opener, Garage Faces Side, Parking Pad, Circular Driveway, Concrete
- Attached garage spaces: 2
- Has uncovered spaces: Yes
Features
- Levels: One
- Stories: 1
- Patio & porch: Enclosed, Patio, Porch, Screened, Slab
- Exterior features: Dock
- On waterfront: Yes
- Waterfront features: Lake, Lake Front
Lot
- Size: 0.76 Acres
- Features: Corner Lot
Details
- Additional structures: Shed(s)
- Parcel number: 070506013.009
- Zoning description: Residential Estate
Construction
Type & style
- Home type: SingleFamily
- Property subtype: Residential, Single Family Residence
Materials
- Brick
- Foundation: Slab
- Roof: Architectural Shingles
Condition
- Move In Ready
- New construction: No
- Year built: 2000
Utilities & green energy
- Sewer: Public Sewer
- Water: Community, Public
- Utilities for property: Cable Available, Electricity Connected, Propane
Community & HOA
Community
- Subdivision: Robinwood East
Location
- Region: Saucier
Financial & listing details
- Price per square foot: $124/sqft
- Tax assessed value: $237,176
- Annual tax amount: $1,384
- Date on market: 6/27/2026
- Electric utility on property: Yes
Estimated market value
$450,100
$428,000 - $473,000
$3,079/mo
Price history
| Date | Event | Price |
|---|---|---|
| 8/6/2026 | Price change | $459,900-3.2%$124/sqft |
Source: MLS United #4154169 Report a problem | ||
| 7/26/2026 | Price change | $474,900-1.1%$128/sqft |
Source: MLS United #4154169 Report a problem | ||
| 7/10/2026 | Price change | $480,000-1%$129/sqft |
Source: MLS United #4154169 Report a problem | ||
| 6/27/2026 | Listed for sale | $485,000$131/sqft |
Source: MLS United #4154169 Report a problem | ||
| 6/26/2026 | Listing removed | -- |
Source: Owner Report a problem | ||
| 6/16/2026 | Price change | $485,000-1%$131/sqft |
Source: Owner Report a problem | ||
| 5/29/2026 | Listed for sale | $490,000$132/sqft |
Source: Owner Report a problem | ||
Public tax history
| Year | Property taxes | Tax assessment |
|---|---|---|
| 2025 | $1,384 +0.2% | $23,718 +3% |
| 2024 | $1,381 -0.6% | $23,034 +1.2% |
| 2023 | $1,389 -0.1% | $22,757 +0% |
| 2022 | $1,391 -0.4% | $22,751 -90% |
| 2021 | $1,397 -3.9% | $227,510 +3.1% |
| 2020 | $1,454 -0.7% | $220,593 +900% |
| 2019 | $1,464 | $22,059 |
| 2018 | $1,464 -0.4% | $22,059 |
| 2017 | $1,470 | $22,059 +2.1% |
| 2015 | $1,470 +2.1% | $21,605 +188.1% |
| 2014 | $1,441 | $7,500 -65.3% |
| 2013 | -- | $21,605 |
| 2012 | -- | -- |
| 2011 | -- | -- |
| 2010 | -- | $22,902 |
| 2009 | -- | -- |
Find assessor info on the county website
Monthly payment
Est. payment
Payment breakdown
Explore the cost of this home by adjusting the details. Changes won't be saved.Climate risks
Neighborhood: 39574
Nearby schools
GreatSchools rating
- 9/10West Wortham Elementary And Middle SchoolGrades: K-8Distance: 3.1 mi
- 7/10Harrison Central High SchoolGrades: 9-12Distance: 3 mi
- $321,900-- bd1 ba3.5k sqft18234 Robinwood East Dr, Saucier, MS 39574Off Market
- $--3 bd2 ba2.2k sqft17488 Lake Breeze Dr, Saucier, MS 39574Sold

- $340,6004 bd4 ba2.7k sqft18214 Robinwood East Dr, Saucier, MS 39574Off Market

- $303,2004 bd2 ba2.2k sqft18240 Robinwood East Dr, Saucier, MS 39574Off Market
- $294,2004 bd3 ba2.2k sqft18240 E Robinwood Dr, Saucier, MS 39574Off Market
- $283,900-- bd1 ba3k sqft18160 Lake Breeze Dr, Saucier, MS 39574Off Market
- $299,5003 bd2 ba2.4k sqft17504 Lake Breeze Dr, Saucier, MS 39574Off Market
- $307,3003 bd2 ba2.1k sqft17495 Lake Breeze Dr, Saucier, MS 39574Off Market
A local agent can set up tours, give advice and negotiate with sellers.
Similar homes
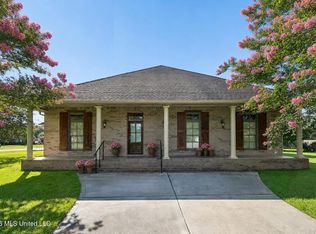
- $583,0004 bd3 ba3.6k sqft18254 Robinwood East Dr, Saucier, MS 39574For Sale
 MLS ID #4154412, Carmen Waring, Compass. MLS United
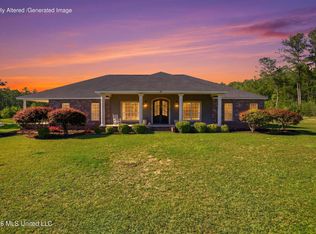
 - $489,9003 bd3 ba2.6k sqft96 Daniels Way, Saucier, MS 39574For Sale
 MLS ID #4149736, Heather L Seymour, Epique. MLS United
 - $429,2643 bd3 ba2.1k sqft11493 White Star Rd, Biloxi, MS 39532For Sale
 MLS ID #4148866, Deano O Kraner, Fidelis Realty, LLC.. MLS United
 - $516,9003 bd4 ba2.4k sqft17114 Doc Lizana Rd, Gulfport, MS 39503For Sale
 MLS ID #4148577, Carl Watson, Century 21 Busch Realty Group. MLS United
 - $449,0003 bd3 ba2.1k sqft153 Spence Dr, Pass Christian, MS 39571For SaleMLS ID #4154273, Ken A Harshbarger, Ellis Realty. MLS United
- $425,0003 bd3 ba2.5k sqft846 Amoka Pl, Diamondhead, MS 39525For SaleMLS ID #4158324, Brent Allison, Coldwell Banker Alfonso Realty - DH. MLS United
- $425,0003 bd2 ba2.3k sqft5068 Menge Ave, Pass Christian, MS 39571For SaleMLS ID #4157649, Katherine M Sutton, Weichert Realtors Gulf Properties. MLS United
- $399,9003 bd3 ba3.3k sqft13196 Riverland Dr, Biloxi, MS 39532For SaleMLS ID #4156936, Brent Allison, Coldwell Banker Alfonso Realty - DH. MLS United
- $424,9005 bd4 ba3.1k sqft14358 Creekwood Cv, Gulfport, MS 39503For SaleMLS ID #4148008, Blake Nagy, Expect Realty. MLS United
- $525,0004 bd4 ba3.8k sqft14390 Vidalia Rd, Pass Christian, MS 39571For SaleMLS ID #4153074, Janet T Brown, Crescent Sotheby's International. MLS United
- $475,0003 bd3 ba2.6k sqft426 Carmargue Ln, Biloxi, MS 39531For SaleMLS ID #4153808, Billie Myrick, Moran. MLS United
- $434,9005 bd3 ba3.2k sqft12083 Doc Sheffield Rd, Gulfport, MS 39503For SaleMLS ID #4156689, T.J. Price, Coldwell Banker Alfonso Realty-Lorraine Rd. MLS United
- $299,0003 bd3 ba2.5k sqft13430 Waters Edge Way, Gulfport, MS 39503For SaleMLS ID #4158335, Michael E Palmero, 1401 Realty Group. MLS United
- $579,0003 bd3 ba2.7k sqft14365 Country Wood Dr, Gulfport, MS 39503For SaleMLS ID #4156741, Holly Lemoine Raymond, HL Raymond Properties, LLC. MLS United
- $325,0004 bd3 ba2k sqft15394 Lakeview Ct, Gulfport, MS 39503For SaleMLS ID #4157545, Beth Arnold, Beth Arnold Realty, LLC. MLS United
- $400,0004 bd3 ba2.9k sqft5121 Jordan Rd, Perkinston, MS 39573For SaleMLS ID #4147443, Jacob R Ainsworth, RE/MAX Coast Delta Realty. MLS United
- $523,0003 bd2 ba2.4k sqft447 Russell Ave, Long Beach, MS 39560For SaleMLS ID #4154816, Case-Lee M Newell, EXIT Magnolia Coast Realty. MLS United
- $383,0004 bd3 ba3.4k sqft13442 Waters Edge Way, Gulfport, MS 39503For SaleMLS ID #4146478, Leigh Anne Leech, Coldwell Banker Alfonso Realty-BSL. MLS United
- $379,0003 bd2 ba2.9k sqft11201 Creek Dr, Gulfport, MS 39503For SaleMLS ID #4153597, Katherine Walker, Coldwell Banker Alfonso Realty-Lorraine Rd. MLS United
- $455,0004 bd2 ba2.6k sqft6855 Rolling Green Dr, Pass Christian, MS 39571For SaleMLS ID #4151825, Amy P Wood, Amy Wood Properties. MLS United
