Why wait to build when you can move right into this beautifully appointed South Oaks home offering 2,641 square feet of thoughtfully designed living space just a direct walk or golf cart ride to the from the neighborhood clubhouse and pool! This 3 year young home is located in the sought-after Oaks/Northern Oaks/South Oaks neighborhoods ,and easy to access I-10 or the Gulf Coast Beaches. The no flood zone area is appealing and the brick exterior/ newly installed gutters/ offers low maintenance and insurance costs. Thoroughly modern in aesthetic and ready for a new family to enjoy. A welcoming foyer opens to an expansive great room featuring tall ceilings, abundant natural light, luxury wood-look tile flooring, and a gas fireplace. The open-concept floor plan flows effortlessly into the chef's kitchen, complete with quartz countertops, a large center island, stainless appliances, gas range, subway tile backsplash, walk-in pantry, and extensive cabinetry. The dining area is large enough for any family and the bank of windows allow beautiful views of the wooded area outside. The spacious primary suite serves as a private retreat with a tray ceiling, oversized walk-in closet, and a luxurious bath featuring dual vanities, a soaking tub, and a separate tiled shower. A thoughtfully designed laundry room connects directly to the primary closet for everyday convenience. Additional highlights include a built-in office workspace, mudroom with custom drop zone, generous guest bedrooms, crown molding, recessed lighting, and timeless neutral finishes throughout. Step outside to a covered rear porch overlooking a large fenced backyard with plenty of room for play, pets, gardening, or even a future pool. Combining quality construction, functional design, and a prime location near neighborhood amenities, this move-in-ready 4 bedroom 2 bath home offers the perfect blend of style, comfort, and convenience.
Active
$462,175
6855 Rolling Green Dr, Pass Christian, MS 39571
4beds
2,641sqft
:
Get pre-qualified$2,976/mo
Residential, Single Family Residence
Built in 2023
0.27 Acres Lot
$452,400 Zestimate®
$175/sqft
$100/mo HOA
What's special
Gas fireplaceCovered rear porchOpen-concept floor planWelcoming foyerSpacious primary suiteBrick exteriorTall ceilings
- 49 days |
- 483 |
- 19 |
Zillow last checked:
Listing updated:
Listed by:
Amy P Wood 228-216-7649,
Amy Wood Properties 228-452-5408
Source: MLS United,MLS#: 4151825
Facts & features
Interior
Bedrooms & bathrooms
- Bedrooms: 4
- Bathrooms: 2
- Full bathrooms: 2
Primary bedroom
- Level: Main
Bedroom
- Level: Main
Bedroom
- Level: Main
Bedroom
- Level: Main
Primary bathroom
- Level: Main
Bathroom
- Level: Main
Dining room
- Level: Main
Kitchen
- Level: Main
Living room
- Level: Main
Office
- Description: Pocket Office
- Level: Main
Heating
- Central, Natural Gas
Cooling
- Central Air, Electric, Gas
Appliances
- Included: Dishwasher, Disposal, Microwave, Refrigerator, Tankless Water Heater, Other, See Remarks
- Laundry: Inside, Laundry Room
Features
- Built-in Features, Crown Molding, Double Vanity, Entrance Foyer, High Ceilings, Kitchen Island, Open Floorplan, Pantry, Recessed Lighting, Smart Thermostat, Stone Counters, Walk-In Closet(s), Other, See Remarks
- Flooring: Tile, Other, See Remarks
- Windows: Blinds, Screens, Vinyl
- Has fireplace: Yes
- Fireplace features: Living Room
Interior area
- Total structure area: 2,641
- Total interior livable area: 2,641 sqft
Video & virtual tour
Property
Parking
- Total spaces: 2
- Parking features: Driveway, Garage Door Opener
- Garage spaces: 2
- Has uncovered spaces: Yes
Features
- Levels: One
- Stories: 1
- Patio & porch: Porch
- Exterior features: Other, See Remarks
- Fencing: Back Yard,Privacy
Lot
- Size: 0.27 Acres
- Dimensions: 72 x 116 x 117 x 143
- Features: Interior Lot, Level
Details
- Parcel number: 0310p01009.012
Construction
Type & style
- Home type: SingleFamily
- Architectural style: Traditional
- Property subtype: Residential, Single Family Residence
Materials
- Brick Veneer, Siding
- Foundation: Slab
- Roof: Architectural Shingles
Condition
- Move In Ready
- New construction: No
- Year built: 2023
Utilities & green energy
- Sewer: Public Sewer
- Water: Public
- Utilities for property: Natural Gas Available, Water Available
Community & HOA
Community
- Features: Clubhouse, Golf, Pool, Tennis Court(s)
- Security: Carbon Monoxide Detector(s), Smoke Detector(s)
- Subdivision: South Oaks
HOA
- Has HOA: Yes
- Services included: Other
- HOA fee: $100 monthly
Location
- Region: Pass Christian
Financial & listing details
- Price per square foot: $175/sqft
- Tax assessed value: $380,036
- Annual tax amount: $3,414
- Date on market: 6/5/2026
Estimated market value
$452,400
$430,000 - $475,000
$2,647/mo
Price history
| Date | Event | Price |
|---|---|---|
| 6/5/2026 | Listed for sale | $462,175+20.3%$175/sqft |
Source: MLS United #4151825 Report a problem | ||
| 7/31/2023 | Sold | -- |
Source: MLS United #4048471 Report a problem | ||
| 5/25/2023 | Pending sale | $384,130$145/sqft |
Source: MLS United #4048471 Report a problem | ||
Public tax history
| Year | Property taxes | Tax assessment |
|---|---|---|
| 2024 | $3,874 +783.8% | $38,004 +818% |
| 2023 | $438 | $4,140 |
Find assessor info on the county website
Monthly payment
Est. payment
Payment breakdown
Explore the cost of this home by adjusting the details. Changes won't be saved.Climate risks
Neighborhood: 39571
Nearby schools
GreatSchools rating
- 7/10Delisle Elementary SchoolGrades: PK-5Distance: 1.5 mi
- 7/10Pass Christian Middle SchoolGrades: 6-8Distance: 5 mi
- 9/10Pass Christian High SchoolGrades: 9-12Distance: 4.7 mi
Schools provided by the listing agent
- Elementary: Delisle
- Middle: Pass Christian
- High: Pass Christian
Source: MLS United. This data may not be complete. We recommend contacting the local school district to confirm school assignments for this home.
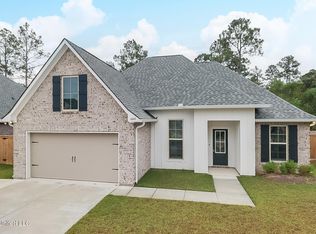
- $--3 bd2 ba2.2k sqft6843 Rolling Green Dr, Pass Christian, MS 39571Sold
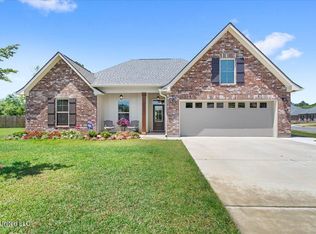
- $--4 bd2 ba2.2k sqft6791 Rolling Green Dr, Pass Christian, MS 39571Sold
- $456,000-- bd-- ba1.5k sqft7121 Menge Ave, Pass Christian, MS 39571Off Market
- $434,3003 bd1 ba3.7k sqft24176 Cuevas Delisle Rd, Pass Christian, MS 39571Off Market
- $--4 bd2 ba2.1k sqft6834 Rolling Green Dr, Pass Christian, MS 39571Sold
- $334,600-- bd1 ba1.6k sqft24480 Cuevas Delisle Rd, Pass Christian, MS 39571Off Market
- $--4 bd2 ba2.3k sqft6826 Rolling Green Dr, Pass Christian, MS 39571Sold
- $27,600-- sqft6819 Rolling Green Dr, Pass Christian, MS 39571Off Market
A local agent can set up tours, give advice and negotiate with sellers.
A local lender can help you make sure your offer is ready when you are.
Similar homes
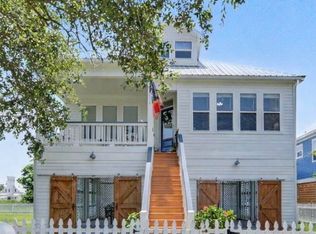
- $425,0003 bd2 ba1.5k sqft305 Davis Ave, Pass Christian, MS 39571For Sale
 MLS ID #4154112, Amy P Wood, Amy Wood Properties. MLS United
 - $494,0003 bd2 ba1.6k sqft118 Palm Ave, Pass Christian, MS 39571For Sale
 MLS ID #4152045, Carl A Larosa, Coldwell Banker Alfonso Realty-Lorraine Rd. MLS United
 - $525,0004 bd4 ba3.8k sqft14390 Vidalia Rd, Pass Christian, MS 39571For Sale
 MLS ID #4153074, Janet T Brown, Crescent Sotheby's International. MLS United
 - $529,0003 bd3 ba1.7k sqft212 Clark Ave, Pass Christian, MS 39571For Sale
 MLS ID #4154105, Jeanne W Baxter, John McDonald Realty, LLC. MLS United
 - $433,0005 bd3 ba3k sqft129 Pirate Ave, Long Beach, MS 39560For SaleMLS ID #4149942, Gretchen H Thibeault, Southern Magnolia Realty, LLC.. MLS United
- $233,0003 bd2 ba1.3k sqft22107 Spence St, Pass Christian, MS 39571For SaleMLS ID #4153502, Mallory S Simpson, Veterans Realty. MLS United
- $450,0005 bd4 ba2.3k sqft15012 Mary St, Kiln, MS 39556For SaleMLS ID #4152834, Craig K Mirambell, Mirambell Realty, LLC. MLS United
- $369,9003 bd2 ba1.5k sqft13237 Cable Bridge Rd, Pass Christian, MS 39571For SaleMLS ID #4146105, Carl Watson, Century 21 Busch Realty Group. MLS United
- $579,0003 bd5 ba3.6k sqft28560 Sundance Rd, Pass Christian, MS 39571For SaleMLS ID #4150290, Carl A Larosa, Coldwell Banker Alfonso Realty-Lorraine Rd. MLS United
- $539,9004 bd3 ba2.5k sqft129 Marcie Dr, Long Beach, MS 39560For SaleMLS ID #4140872, Mandy Merritt, Century 21 Busch Realty Group. MLS United
- $460,0003 bd3 ba1.8k sqft15015 Sioux Pl, Kiln, MS 39556For SaleMLS ID #4152283, Antoinette M Williams, Platinum Properties Southern Region DBA Better Homes & Gardens Real Estate Platinum Properties. MLS United
- $480,0003 bd3 ba3.7k sqft18241 Robinwood East Dr, Saucier, MS 39574For SaleMLS ID #4154169, Andrea Borst, eAgent Solutions. MLS United
- $440,0002 bd2 ba1.8k sqft105 Sea Pne, Long Beach, MS 39560For SaleMLS ID #4156073, Shane C Kowalski, Saltwater Realty. MLS United
- $365,0004 bd2 ba2.6k sqft6410 Iona St, Diamondhead, MS 39525For SaleMLS ID #4151922, Deana Sheffield, RE/MAX Coast Delta Realty. MLS United
- $424,9005 bd4 ba3.1k sqft14358 Creekwood Cv, Gulfport, MS 39503For SaleMLS ID #4148008, Blake Nagy, Expect Realty. MLS United
- $290,0003 bd3 ba2.1k sqft6553 Alakoko Dr, Diamondhead, MS 39525For SaleMLS ID #4156406, Hattie M Allen, eAgent Gulf Coast. MLS United
- $579,9994 bd3 ba2.5k sqft24020 Captains Ct, Saucier, MS 39574For SaleMLS ID #4150491, Brian Holliman, Weichert Rltrs-Gulf Properties. MLS United
- $516,9003 bd4 ba2.4k sqft17114 Doc Lizana Rd, Gulfport, MS 39503For SaleMLS ID #4148577, Carl Watson, Century 21 Busch Realty Group. MLS United
- $495,0003 bd2 ba1.5k sqft122 Shelter Rock Dr, Long Beach, MS 39560For SaleMLS ID #4150287, Randy R Richardson, Century 21 J. Carter & Company. MLS United
- $329,9004 bd2 ba2.5k sqft636 Kalipekona Way, Diamondhead, MS 39525For SaleMLS ID #4150554, Brent Allison, Coldwell Banker Alfonso Realty - DH. MLS United
