Experience elevated coastal-country living in this fully custom-built home located in the desirable Ryland Ridge Subdivision. Situated on over 2.5 private acres, this exceptional property offers 5 bedrooms, 3 full bathrooms, and a thoughtfully designed floor plan blending luxury, comfort, and functionality. Inside, you'll find custom LVP flooring throughout, elegant quartz countertops, and high-end finishes at every turn. The spacious living areas are designed for both everyday living and entertaining, while the custom kitchen flows seamlessly into the outdoor living spaces. Enjoy stunning tongue-and-groove ceilings on both the front and back porches, creating warm and inviting outdoor retreats. The expansive back porch is fully equipped with an outdoor kitchen featuring countertops, sink, and refrigerator—perfect for hosting gatherings year-round. Upstairs, a versatile bonus/play room with a full bathroom provides the ideal space for a media room, guest suite, or private retreat. Additional features include an oversized 2-car garage, tankless water heater, and countless custom details that set this home apart. This one-of-a-kind property offers the perfect combination of luxury craftsmanship and peaceful acreage living while remaining conveniently located near the Gulf Coast. Call today to schedule your showing!
Active
Price cut: $3K (9/14)
$570,000
24020 Captains Ct, Saucier, MS 39574
4beds
2,580sqft
Residential, Single Family Residence
Built in 2020
2.6 Acres Lot
$559,400 Zestimate®
$221/sqft
$-- HOA
What's special
- 136 days
- 282
- 32
Zillow last checked:
Listing updated:
Listed by:
Brian Holliman 228-697-0751,
Weichert Realtors Gulf Properties 228-400-4853
Source: MLS United,MLS#: 4150491
Facts & features
Interior
Bedrooms & bathrooms
- Bedrooms: 4
- Bathrooms: 3
- Full bathrooms: 3
Heating
- Central
Cooling
- Central Air, ENERGY STAR Qualified Equipment
Appliances
- Included: Built-In Range, Cooktop, Dishwasher, Disposal, Gas Cooktop, Gas Water Heater, Microwave, Refrigerator
- Laundry: Electric Dryer Hookup, Laundry Room, Main Level, Washer Hookup
Features
- Crown Molding, Double Vanity, Eat-in Kitchen, High Ceilings, Tray Ceiling(s), Walk-In Closet(s)
- Flooring: Vinyl
- Doors: Double Entry
- Windows: Blinds, ENERGY STAR Qualified Windows
- Has fireplace: Yes
- Fireplace features: See Remarks
Interior area
- Total structure area: 2,580
- Total interior livable area: 2,580 sqft
Video & virtual tour
Property
Parking
- Total spaces: 6
- Parking features: Driveway, Guest, Concrete
- Garage spaces: 2
- Has uncovered spaces: Yes
Features
- Levels: Two
- Stories: 2
- Patio & porch: Deck, Front Porch
- Exterior features: Outdoor Kitchen
Lot
- Size: 2.6 Acres
- Features: Cleared, Front Yard, Many Trees
Details
- Parcel number: 0305i01001.008
Construction
Type & style
- Home type: SingleFamily
- Property subtype: Residential, Single Family Residence
Materials
- Brick Veneer
- Foundation: Chainwall, Slab
- Roof: Architectural Shingles
Condition
- Move In Ready
- New construction: No
- Year built: 2020
Utilities & green energy
- Sewer: Septic Tank
- Water: Well
- Utilities for property: Cable Available, Electricity Available, Phone Available, Propane Available, Sewer Available, Water Available
Community & HOA
Community
- Features: See Remarks
- Subdivision: Ryland Ridge
HOA
- Has HOA: No
Location
- Region: Saucier
Financial & listing details
- Price per square foot: $221/sqft
- Tax assessed value: $260,470
- Annual tax amount: $2,159
- Date on market: 5/25/2026
- Electric utility on property: Yes
Estimated market value
$559,400
$531,000 - $587,000
$2,500/mo
Price history
| Date | Event | Price |
|---|---|---|
| 9/14/2026 | Price change | $570,000-0.5%$221/sqft |
Source: MLS United #4150491 Report a problem | ||
| 8/17/2026 | Price change | $572,999-0.3%$222/sqft |
Source: MLS United #4150491 Report a problem | ||
| 7/27/2026 | Price change | $574,999-0.9%$223/sqft |
Source: MLS United #4150491 Report a problem | ||
| 5/25/2026 | Listed for sale | $579,999$225/sqft |
Source: MLS United #4150491 Report a problem | ||
Public tax history
| Year | Property taxes | Tax assessment |
|---|---|---|
| 2025 | $2,159 +7.1% | $26,047 +6% |
| 2024 | $2,016 -0.7% | $24,577 0% |
| 2023 | $2,030 +2.5% | $24,578 +3% |
| 2022 | $1,979 -42.4% | $23,864 -90% |
| 2021 | $3,434 +782.4% | $238,647 +818.6% |
| 2020 | $389 -0.7% | $25,979 +566.6% |
| 2019 | $392 | $3,897 |
| 2018 | $392 -0.4% | $3,897 |
| 2017 | $394 | $3,897 |
| 2015 | $394 -1.1% | $3,897 -40% |
| 2014 | $398 | $6,495 +233.4% |
| 2013 | -- | $1,948 |
Find assessor info on the county website
Monthly payment
Est. payment
Payment breakdown
Explore the cost of this home by adjusting the details. Changes won't be saved.Climate risks
Neighborhood: 39574
Nearby schools
Schools provided by the listing agent
- Elementary: Lizana
- High: West Harrison
Source: MLS United. This data may not be complete. We recommend contacting the local school district to confirm school assignments for this home.

Similar homes
- $525,0004 bd4 ba3k sqft22345 Blackwell Farm Rd, Saucier, MS 39574For Sale
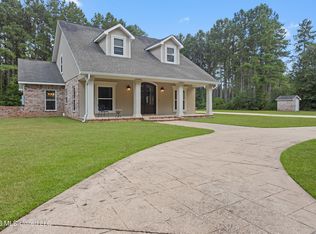 MLS ID #4158935, Jonathan D Griffin, Keller Williams. MLS United
 - $495,0003 bd2 ba1.5k sqft21510 Yankee Town Rd, Saucier, MS 39574For Sale
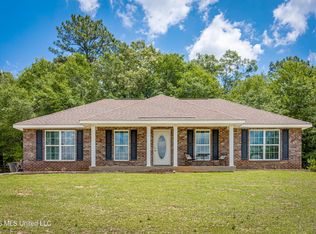 MLS ID #4148798, Sommer N Canon, Weichert Realtors Gulf Properties. MLS United
 - $575,0004 bd3 ba2.1k sqft349 Rosehart Ave, Pass Christian, MS 39571For Sale
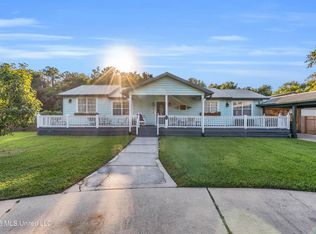 MLS ID #4164389, Vicki R Estapa, HL Raymond Properties, LLC. MLS United
 - $579,0003 bd3 ba2.7k sqft14365 Country Wood Dr, Gulfport, MS 39503For Sale
 MLS ID #4156741, Holly Lemoine Raymond, HL Raymond Properties, LLC. MLS United
