A Fresh Look at Coastal Living! Experience the relaxed lifestyle of Long Beach from this 2021-built coastal home, ideally located near the beach, harbor, and boat launch. Enjoy mornings with a Gulf breeze, afternoons in your private plunge pool, and evenings exploring downtown restaurants, the Town Green and local events, with many within walking distance. You have enough room to park your fishing boat on the lot & there is a fish cleaning sink under the outdoor area. Park your golf cart under the covered outdoor living & recreation area. With 3 bedrooms, 2 baths and approximately 1,926 square feet, the home offers an easy, connected layout, generous covered outdoor space, ample parking and a convenient cargo/grocery lift. Long Beach's golf-cart-friendly coastal lifestyle makes it easy to enjoy the beach, harbor and community at a slower, more relaxed pace. Whether you're looking for a primary residence, weekend getaway or second home, 405 S. Cleveland offers the opportunity to live the Long Beach lifestyle—not just visit it. Vacation-rental use is subject to applicable City of Long Beach requirements. Buyers and agents to verify all information and intended use.
Active
$599,900
405 S Cleveland Ave, Long Beach, MS 39560
3beds
1,926sqft
Residential, Single Family Residence
Built in 2021
0.28 Acres Lot
$585,600 Zestimate®
$311/sqft
$-- HOA
What's special
Private plunge poolAmple parkingGenerous covered outdoor spaceEasy connected layout
- 47 days
- 253
- 16
Zillow last checked:
Listing updated:
Listed by:
Linda Goodwin 228-669-2315,
Coldwell Banker Alfonso Realty-Lorraine Rd 228-287-1000
Source: MLS United,MLS#: 4164534
Facts & features
Interior
Bedrooms & bathrooms
- Bedrooms: 3
- Bathrooms: 2
- Full bathrooms: 2
Heating
- Central
Cooling
- Central Air
Appliances
- Included: Dishwasher, Disposal, Microwave, Range Hood, Stainless Steel Appliance(s)
- Laundry: Laundry Closet, Laundry Room, Main Level
Features
- Breakfast Bar, Ceiling Fan(s), Crown Molding, Double Vanity, Eat-in Kitchen, Elevator, High Ceilings, High Speed Internet, Open Floorplan, Pantry, Recessed Lighting, Smart Thermostat, Storage, Walk-In Closet(s), Kitchen Island
- Flooring: Laminate, Tile
- Doors: Double Entry
- Windows: Window Treatments, Wood Frames
- Has fireplace: No
Interior area
- Total structure area: 1,926
- Total interior livable area: 1,926 sqft
Video & virtual tour
Property
Parking
- Total spaces: 4
- Parking features: Carport, Concrete, Covered, Driveway, Open
- Carport spaces: 4
- Has uncovered spaces: Yes
Features
- Levels: One
- Stories: 1
- Patio & porch: Porch, Screened
- Exterior features: Elevator
- Has private pool: Yes
- Pool features: In Ground
- Fencing: Partial
Lot
- Size: 0.28 Acres
- Dimensions: 100 x 124
- Features: Level
Details
- Additional structures: Shed(s)
- Parcel number: 0612a03048.000
- Horse amenities: None
Construction
Type & style
- Home type: SingleFamily
- Architectural style: Contemporary
- Property subtype: Residential, Single Family Residence
Materials
- Foundation: Pillar/Post/Pier
- Roof: Architectural Shingles
Condition
- Move In Ready
- New construction: No
- Year built: 2021
Utilities & green energy
- Sewer: Public Sewer
- Water: Public
- Utilities for property: Cable Available, Electricity Connected, Natural Gas Connected, Sewer Connected, Water Connected
Community & HOA
Community
- Features: Fishing, Golf, Marina, Park
- Security: Security System, Smoke Detector(s)
- Subdivision: Original Long Bch
HOA
- Has HOA: No
Location
- Region: Long Beach
Financial & listing details
- Price per square foot: $311/sqft
- Annual tax amount: $7,721
- Date on market: 10/5/2026
- Electric utility on property: Yes
Estimated market value
$585,600
$556,000 - $615,000
$2,174/mo
Price history
| Date | Event | Price |
|---|---|---|
| 10/5/2026 | Listed for sale | $599,900-5.5%$311/sqft |
Source: MLS United #4164534 Report a problem | ||
| 9/4/2026 | Listing removed | $635,000$330/sqft |
Source: MLS United #4095942 Report a problem | ||
| 7/14/2026 | Price change | $635,000-2.2%$330/sqft |
Source: MLS United #4095942 Report a problem | ||
| 1/28/2026 | Price change | $649,000-4.4%$337/sqft |
Source: MLS United #4095942 Report a problem | ||
| 1/12/2026 | Listed for sale | $679,000$353/sqft |
Source: MLS United #4095942 Report a problem | ||
| 11/30/2025 | Listing removed | $679,000$353/sqft |
Source: MLS United #4095942 Report a problem | ||
| 3/21/2025 | Price change | $679,000-3%$353/sqft |
Source: MLS United #4095942 Report a problem | ||
| 11/7/2024 | Price change | $700,000+7.7%$363/sqft |
Source: MLS United #4095942 Report a problem | ||
| 11/5/2024 | Listed for sale | $650,000+0.9%$337/sqft |
Source: MLS United #4095942 Report a problem | ||
| 3/11/2022 | Pending sale | $644,000$334/sqft |
Source: MLS United #3380183 Report a problem | ||
| 3/11/2022 | Listed for sale | $644,000$334/sqft |
Source: MLS United #3380183 Report a problem | ||
| 2/10/2022 | Pending sale | $644,000$334/sqft |
Source: MLS United #3380183 Report a problem | ||
| 2/8/2022 | Sold | -- |
Source: Agent Provided Report a problem | ||
| 1/10/2022 | Price change | $644,000-1.5%$334/sqft |
Source: MLS United #3380183 Report a problem | ||
| 11/23/2021 | Price change | $654,000-2%$340/sqft |
Source: MLS United #3380183 Report a problem | ||
| 10/17/2021 | Price change | $667,500-3.1%$347/sqft |
Source: MLS United #3380183 Report a problem | ||
| 9/18/2021 | Listed for sale | $689,000$358/sqft |
Source:  MGCMLS #380183 Report a problem MGCMLS #380183 Report a problem | ||
Public tax history
Tax history is unavailable.
Monthly payment
Est. payment
Payment breakdown
Explore the cost of this home by adjusting the details. Changes won't be saved.Climate risks
Neighborhood: 39560
Nearby schools
Schools provided by the listing agent
- High: Long Beach High School
Source: MLS United. This data may not be complete. We recommend contacting the local school district to confirm school assignments for this home.


Similar homes
- $499,9003 bd2 ba1.6k sqft205 S Island View Ave, Long Beach, MS 39560For Sale
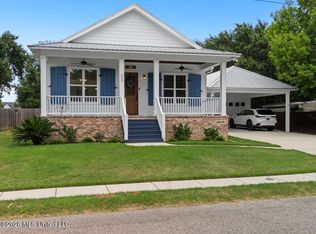 MLS ID #4159400, Jodi S Busch, Century 21 Busch Realty Group. MLS United
 - $310,0003 bd3 ba1.5k sqft206 Larosa Rd, Long Beach, MS 39560For Sale
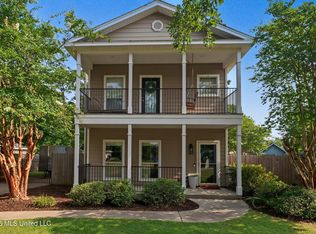 MLS ID #4157527, Michelle R Cole, Coldwell Banker Alfonso Realty-Lorraine Rd. MLS United
 - $485,0004 bd2 ba2.4k sqft22 Pelican Cove Ln, Long Beach, MS 39560For Sale
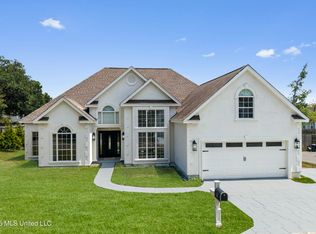 MLS ID #4162031, Brandi L Viator, Southern Magnolia Realty, LLC.. MLS United
 - $425,0004 bd4 ba2.8k sqft5000 Sand Dollar Dr, Long Beach, MS 39560For Sale
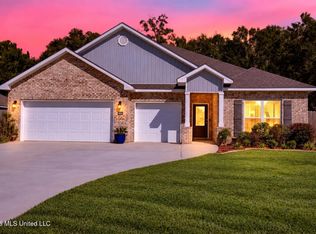 MLS ID #4164345, Damaris Royalty, Keller Williams. MLS United
