$20,000 BUYER INCENTIVE! Make this home your own with a seller contribution toward closing costs, an interest-rate buydown, or agreed-upon improvements such as custom closets or an elevator. Available with an acceptable offer resulting in a fully executed contract on or before October 31, 2026, and closing on or before November 30, 2026. Incentive use subject to lender approval, applicable loan limits, and terms agreed upon in the purchase contract. Enjoy breathtaking beach views just one block from the sand at 218 West Avenue in Long Beach! Built in 2023, this 4-bedroom, 3.5-bath coastal retreat offers 2,633 square feet of thoughtfully designed living space with stunning Gulf views -- including from the private rooftop deck. Step inside to an open, light-filled layout with soaring ceilings and natural light pouring in from every direction. The spacious living area flows seamlessly into a beautifully appointed kitchen featuring white quartz countertops, a large island, premium Café appliance package, deep copper sink, full-size pantry, custom lighting, and Mohawk Redwood flooring throughout. The primary suite is a true retreat with an upgraded tile shower featuring dual shower heads and bench seating, custom vanities, and premium finishes. Interior upgrades include 8-foot doors, high-efficiency impact windows (many tempered for wind zone compliance), upgraded hardware, custom lighting, and a well-designed insulation package for energy efficiency. Built for both beauty and durability, this home was elevated 4 feet above FEMA requirements for reduced flood risk and potential insurance savings. Exterior upgrades include 6-inch exterior walls for enhanced strength and R-value, commercial-grade .60 mil TPO roofing beneath rooftop deck areas for superior water protection, Hardy board siding with Board & Batten accents, upgraded 1.5'' treated deck boards, and custom rooftop railing with black powder-coated wire for unobstructed Gulf views. Additional features include wiring for a backup generator, future elevator and hot tub connections, an added HVAC split system for the second floor, a conditioned mechanical closet, exterior hot/cold shower, enclosed AC units with cement siding, and upgraded plumbing fixtures throughout. Relax on the oversized deck, take in miles of picturesque beach views, and enjoy the coastal breeze from your rooftop oasis. Experience the best of Long Beach living just steps from the shoreline.
Active
Price increase: $100K (10/4)
$749,000
218 West Ave, Long Beach, MS 39560
4beds
2,633sqft
Residential, Single Family Residence
Built in 2023
10,454 Square Feet Lot
$737,100 Zestimate®
$284/sqft
$-- HOA
What's special
Breathtaking beach viewsPremium finishesOversized deckStunning gulf viewsPrivate rooftop deckLarge islandOpen light-filled layout
- 226 days
- 185
- 11
Zillow last checked:
Listing updated:
Listed by:
Nathan Houston 601-408-0068,
Expect Realty 228-215-1861
Source: MLS United,MLS#: 4141033
Facts & features
Interior
Bedrooms & bathrooms
- Bedrooms: 4
- Bathrooms: 4
- Full bathrooms: 3
- 1/2 bathrooms: 1
Heating
- Central, Electric, Heat Pump
Cooling
- Ceiling Fan(s), Central Air, Electric, Heat Pump
Appliances
- Included: Built-In Electric Range, Convection Oven, Dishwasher, Disposal, Electric Water Heater, Exhaust Fan, Free-Standing Electric Range, Free-Standing Refrigerator, Microwave, Plumbed For Ice Maker, Self Cleaning Oven, Vented Exhaust Fan
- Laundry: Electric Dryer Hookup, Inside, Laundry Room, Main Level, Washer Hookup
Features
- Beamed Ceilings, Ceiling Fan(s), Double Vanity, Eat-in Kitchen, High Ceilings, His and Hers Closets, Kitchen Island, Open Floorplan, Pantry, Primary Downstairs, Recessed Lighting, Stone Counters, Storage, Walk-In Closet(s), Wet Bar, Breakfast Bar
- Flooring: Laminate
- Doors: Dead Bolt Lock(s), French Doors, Insulated
- Windows: Blinds, Double Pane Windows, Insulated Windows, Screens, Vinyl
- Has fireplace: No
Interior area
- Total structure area: 2,633
- Total interior livable area: 2,633 sqft
Video & virtual tour
Property
Parking
- Parking features: Concrete, Driveway, No Garage, Storage, See Remarks, Direct Access
- Has uncovered spaces: Yes
Features
- Levels: Two
- Stories: 2
- Patio & porch: Deck, Front Porch, Patio, Porch, Rear Porch, Other, See Remarks
- Exterior features: Outdoor Shower, See Remarks
- Has view: Yes
- View description: Water
- Has water view: Yes
- Water view: Water
- Waterfront features: See Remarks
Lot
- Size: 10,454 Square Feet
- Dimensions: 66 x 161 x 64 x 156
- Features: City Lot, Front Yard, Level, Near Beach, Views
Details
- Parcel number: 0612f02091.000
Construction
Type & style
- Home type: SingleFamily
- Architectural style: Other
- Property subtype: Residential, Single Family Residence
Materials
- Cement Siding, Other
- Foundation: Pillar/Post/Pier
- Roof: Other
Condition
- Move In Ready
- New construction: No
- Year built: 2023
Utilities & green energy
- Sewer: Public Sewer
- Water: Public
- Utilities for property: Electricity Connected, Sewer Connected, Water Connected, Fiber to the House, Underground Utilities
Community & HOA
Community
- Features: Near Entertainment
- Security: Carbon Monoxide Detector(s), Smoke Detector(s)
- Subdivision: Trautman Wood
HOA
- Has HOA: No
Location
- Region: Long Beach
Financial & listing details
- Price per square foot: $284/sqft
- Tax assessed value: $404,430
- Annual tax amount: $9,491
- Date on market: 3/3/2026
- Electric utility on property: Yes
Estimated market value
$737,100
$700,000 - $774,000
$3,017/mo
Price history
| Date | Event | Price |
|---|---|---|
| 10/4/2026 | Price change | $749,000+15.4%$284/sqft |
Source: MLS United #4141033 Report a problem | ||
| 8/15/2026 | Price change | $649,000-3.9%$246/sqft |
Source: MLS United #4141033 Report a problem | ||
| 5/26/2026 | Price change | $675,000-3.6%$256/sqft |
Source: MLS United #4141033 Report a problem | ||
| 5/6/2026 | Price change | $700,000-4%$266/sqft |
Source: MLS United #4141033 Report a problem | ||
| 3/3/2026 | Price change | $729,000-2.7%$277/sqft |
Source: MLS United #4141033 Report a problem | ||
| 1/6/2026 | Listed for sale | $749,000-14.4%$284/sqft |
Source: Owner Report a problem | ||
| 1/5/2026 | Listing removed | $3,900$1/sqft |
Source: Zillow Rentals Report a problem | ||
| 10/15/2025 | Listing removed | $874,900$332/sqft |
Source: MLS United #4106459 Report a problem | ||
| 10/13/2025 | Listed for rent | $3,900-7.1%$1/sqft |
Source: Zillow Rentals Report a problem | ||
| 8/18/2025 | Price change | $874,900-4.8%$332/sqft |
Source: MLS United #4106459 Report a problem | ||
| 7/15/2025 | Price change | $919,000-5.7%$349/sqft |
Source: MLS United #4106459 Report a problem | ||
| 5/27/2025 | Price change | $975,000-4.9%$370/sqft |
Source: MLS United #4106459 Report a problem | ||
| 5/5/2025 | Price change | $1,025,000-8.9%$389/sqft |
Source: MLS United #4106459 Report a problem | ||
| 3/12/2025 | Listed for sale | $1,125,000+2712.5%$427/sqft |
Source: MLS United #4106459 Report a problem | ||
| 9/13/2024 | Listing removed | $4,200$2/sqft |
Source: Zillow Rentals Report a problem | ||
| 8/9/2024 | Listed for rent | $4,200$2/sqft |
Source: Zillow Rentals Report a problem | ||
| 2/10/2020 | Sold | -- |
Source: MLS United #3353230 Report a problem | ||
| 9/12/2019 | Listed for sale | $40,000-20%$15/sqft |
Source: John McDonald Realty #353230 Report a problem | ||
| 8/4/2019 | Listing removed | $50,000$19/sqft |
Source: John McDonald Realty #337156 Report a problem | ||
| 8/3/2018 | Listed for sale | $50,000$19/sqft |
Source: John McDonald Realty #337156 Report a problem | ||
Public tax history
| Year | Property taxes | Tax assessment |
|---|---|---|
| 2025 | $9,491 +5.7% | $60,664 +4.8% |
| 2024 | $8,977 +992.2% | $57,896 +992.2% |
| 2023 | $822 +3.1% | $5,301 |
| 2022 | $797 -4.7% | $5,301 -85% |
| 2021 | $836 +82.6% | $35,343 +82.6% |
| 2020 | $458 | $19,355 +566.7% |
| 2019 | $458 | $2,903 |
| 2018 | $458 +9.5% | $2,903 |
| 2017 | $418 | $2,903 |
| 2015 | $418 | $2,903 -40% |
| 2014 | $418 | $4,839 +66.7% |
| 2013 | -- | $2,903 |
| 2001 | -- | -- |
| 2000 | -- | -- |
Find assessor info on the county website
Monthly payment
Est. payment
Payment breakdown
Explore the cost of this home by adjusting the details. Changes won't be saved.Climate risks
Neighborhood: 39560
Nearby schools
Schools provided by the listing agent
- Middle: Long Beach Middle School
- High: Long Beach
Source: MLS United. This data may not be complete. We recommend contacting the local school district to confirm school assignments for this home.
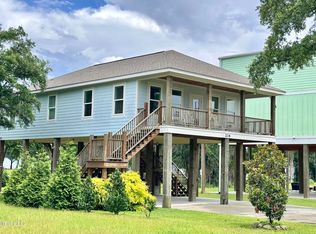

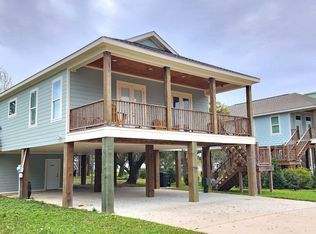

Similar homes
- $849,0003 bd3 ba3.3k sqft312 S Seashore Ave, Long Beach, MS 39560For Sale
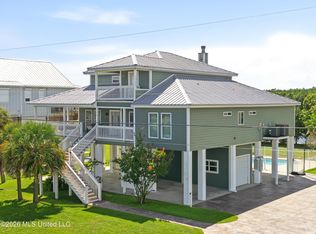 MLS ID #4162510, Kathi Nelms, Elite Real Estate Group, LLC. MLS United
 - $899,0004 bd4 ba2.9k sqft405 Mason Ave, Long Beach, MS 39560For Sale
 MLS ID #4161321, Margaret Carr, Trifecta Real Estate, LLC. MLS United
 - $599,9003 bd2 ba1.9k sqft405 S Cleveland Ave, Long Beach, MS 39560For Sale
 MLS ID #4164534, Linda Goodwin, Coldwell Banker Alfonso Realty-Lorraine Rd. MLS United
 - $425,0004 bd4 ba2.8k sqft5000 Sand Dollar Dr, Long Beach, MS 39560For Sale
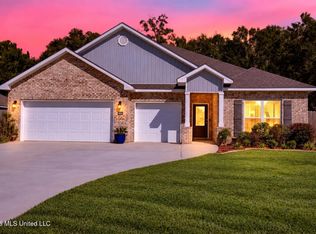 MLS ID #4164345, Damaris Royalty, Keller Williams. MLS United
