Home is surrounded by gorgeous Oaks and located just off of HWY 90 with views of the Gulf and walking distance to the beach!! BONUS, this home is located within the golf cart district of Long Beach and close proximity to downtown!! LOCATION and DESIGN ARE KEY TO THIS SPECIAL POROPETY! You will LOVE this split floor plan! The master bedroom is a dream, offering ample space with a stunning ensuite layout, including soaking tub and separate walk-in shower, W/C, double vanity and a LARGE custom master closet! Living, Dining and Kitchen are open concept, facing the Gulf side and bringing in tons of natural light! Vaulted ceilings present a grand entrance, while the kitchen layout offers a great size pantry. 3 bedrooms and a full hall bath are towards the back of the home, along with a sizable laundry room with access to the rear deck. Builder has included a completely covered entry for your comfort during those afternoon summer showers and a convenient cargo lift in the back with entrance directly into the laundry room! Builder Warranty Included.. 1 year free from defect, 5 years on structure! This beautifully designed home could be yours today! Call and schedule a showing before its too late!
Closed
Price Unknown
530 Trautman Ave, Long Beach, MS 39560
4beds
1,980sqft
Residential, Single Family Residence
Built in 2023
0.35 Acres Lot
$509,100 Zestimate®
$--/sqft
$2,247 Estimated rent
Home value
$509,100
$479,000 - $545,000
$2,247/mo
Zestimate® history
Owner options
List your home for rent
$2,247/mo
Rent Zestimate®
Find your next renter with Zillow Rental Manager. Plus, with online applications, you can quickly screen prospective tenants – for free.
$2,247/mo
Rent Zestimate®
Refinance and save
Refinancing to a lower rate could help reduce your monthly payments and save thousands over the life of the loan.
Explore your selling options
Work with a Zillow partner agent
Leverage their expertise and Zillow's premium Showcase listings to get your home seen by more buyers.
Get startedList with your own agent
Get your home in front of millions of buyers by listing it on Zillow.
Learn how to do itSell it yourself
Take full control of how buyers see your home on Zillow by listing For Sale by Owner (FSBO).
List your homeWhat's special
Separate walk-in showerRear deckCompletely covered entrySplit floor planConvenient cargo liftGorgeous oaksLarge custom master closet
Zillow last checked:
Listing updated:
Listed by:
Stephanie Koenenn 706-819-8261,
Adkison & Associates
Bought with:
Ashley Neely, S55239
Century 21 J. Carter & Company
Source: MLS United,MLS#: 4047444
Facts & features
Interior
Bedrooms & bathrooms
- Bedrooms: 4
- Bathrooms: 2
- Full bathrooms: 2
Heating
- Central
Cooling
- Central Air
Appliances
- Included: Dishwasher, Microwave, Refrigerator
Features
- Has fireplace: No
Interior area
- Total structure area: 1,980
- Total interior livable area: 1,980 sqft
Property
Parking
- Total spaces: 2
- Parking features: Driveway, Concrete
- Carport spaces: 2
- Has uncovered spaces: Yes
Features
- Levels: One
- Stories: 1
- Exterior features: None
Lot
- Size: 0.35 Acres
Details
- Parcel number: 0612f02087.001
Construction
Type & style
- Home type: SingleFamily
- Property subtype: Residential, Single Family Residence
Materials
- HardiPlank Type
- Foundation: Pilings/Steel/Wood
- Roof: Architectural Shingles
Condition
- New construction: Yes
- Year built: 2023
Utilities & green energy
- Sewer: Public Sewer
- Water: Public
- Utilities for property: Electricity Connected, Water Connected, Natural Gas in Kitchen
Community & HOA
Community
- Subdivision: Henderson Shipman Hughes Sur L
Location
- Region: Long Beach
Financial & listing details
- Annual tax amount: $1,196
- Date on market: 5/13/2023
- Electric utility on property: Yes
Price history
| Date | Event | Price |
|---|---|---|
| 10/23/2023 | Sold | -- |
Source: MLS United #4047444 Report a problem | ||
| 9/19/2023 | Pending sale | $519,000$262/sqft |
Source: MLS United #4047444 Report a problem | ||
| 9/7/2023 | Price change | $519,000-7.2%$262/sqft |
Source: MLS United #4047444 Report a problem | ||
| 6/29/2023 | Price change | $559,000-5.3%$282/sqft |
Source: MLS United #4047444 Report a problem | ||
| 5/26/2023 | Price change | $590,000-0.8%$298/sqft |
Source: MLS United #4047444 Report a problem | ||
| 5/13/2023 | Listed for sale | $595,000-0.1%$301/sqft |
Source: MLS United #4047444 Report a problem | ||
| 5/1/2023 | Listing removed | -- |
Source: MLS United #4038433 Report a problem | ||
| 2/7/2023 | Listed for sale | $595,500$301/sqft |
Source: MLS United #4038433 Report a problem | ||
| 2/1/2023 | Pending sale | $595,500$301/sqft |
Source: MLS United #4038433 Report a problem | ||
| 1/30/2023 | Listed for sale | $595,500$301/sqft |
Source: MLS United #4038433 Report a problem | ||
Public tax history
Tax history is unavailable.
Neighborhood: 39560
Nearby homes
- $53,0250.349 Acres526 Trautman Ave, Long Beach, MS 39560Off Market

- $470,300-- bd1 ba1.5k sqft524 Trautman Ave, Long Beach, MS 39560Off Market
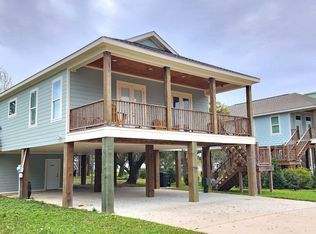
- $--3 bd2 ba1.4k sqft216 West Ave, Long Beach, MS 39560Sold
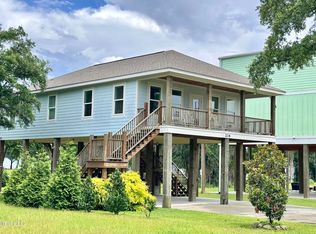
- $--3 bd2 ba1.9k sqft214 West Ave, Long Beach, MS 39560Sold
- $173,500-- bd-- ba-- sqft555 Trautman Ave, Long Beach, MS 39560Off Market
- $30,576-- bd-- ba-- sqft559 Trautman Ave, Long Beach, MS 39560Off Market
- $675,0004 bd4 ba2.6k sqft218 West Ave, Long Beach, MS 39560For Sale
- $30,57610,024 Square Feet561 Trautman Ave, Long Beach, MS 39560Off Market
Nearby schools
GreatSchools rating
- 8/10Thomas L Reeves Elementary SchoolGrades: PK-3Distance: 1 mi
- 9/10Long Beach Middle SchoolGrades: 7-8Distance: 1.3 mi
- 9/10Long Beach Senior High SchoolGrades: 9-12Distance: 1.2 mi
Sell for more on Zillow
Get a Zillow Showcase℠ listing at no additional cost and you could sell for .
$509,100
2% more
+$10,182
With Zillow Showcase(estimated)
$519,282
- Mississippi
- Harrison County
- Long Beach
- 39560
- 530 Trautman Ave
Nearby cities
Nearby zip codes
Other Long Beach Topics
